
687 Dayridge DRDripping Springs, TX 78620

Mortgage Calculator
Monthly Payment (Est.)
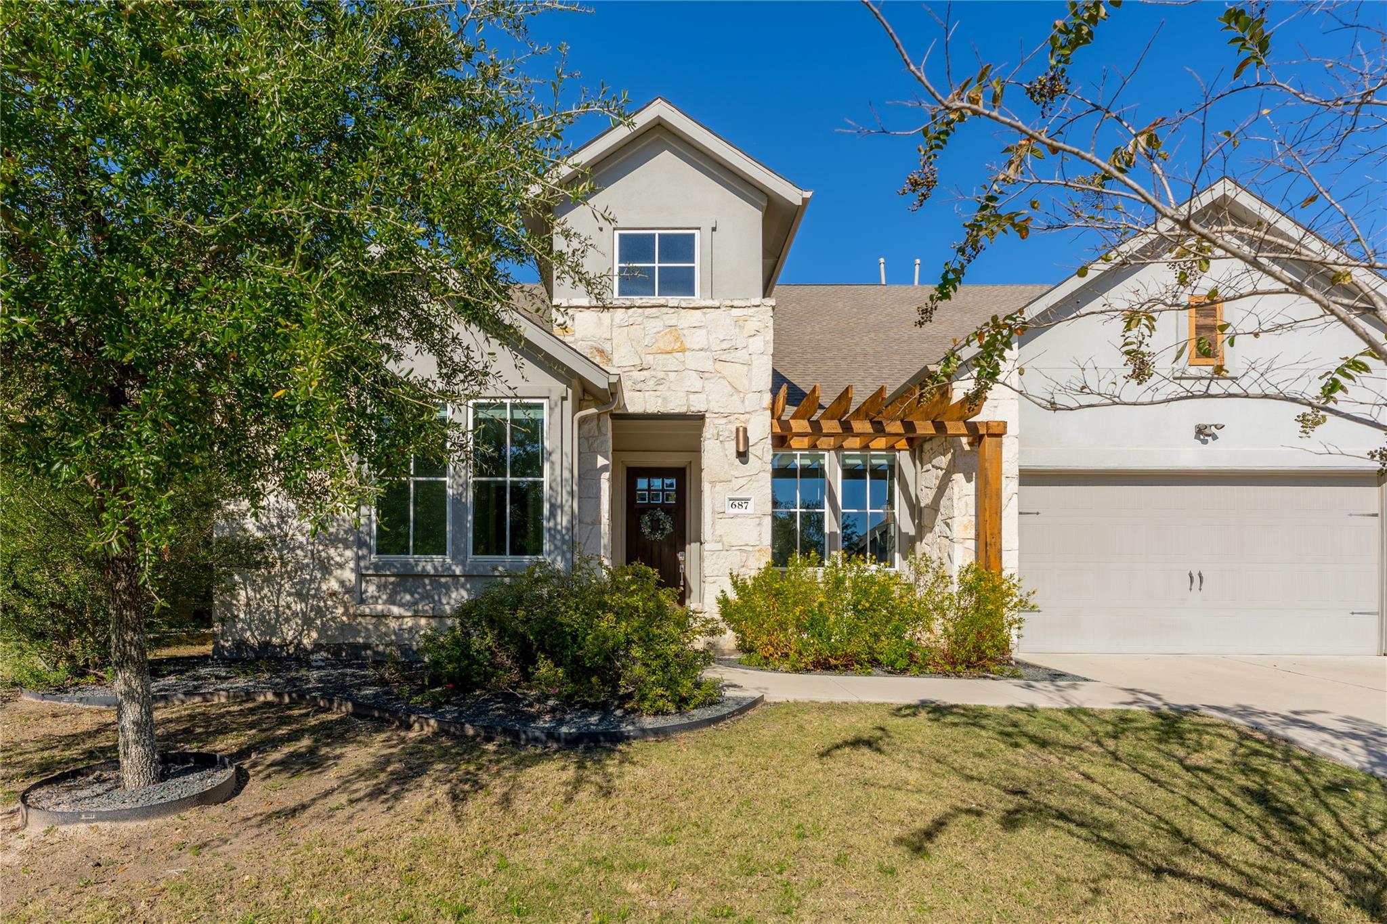
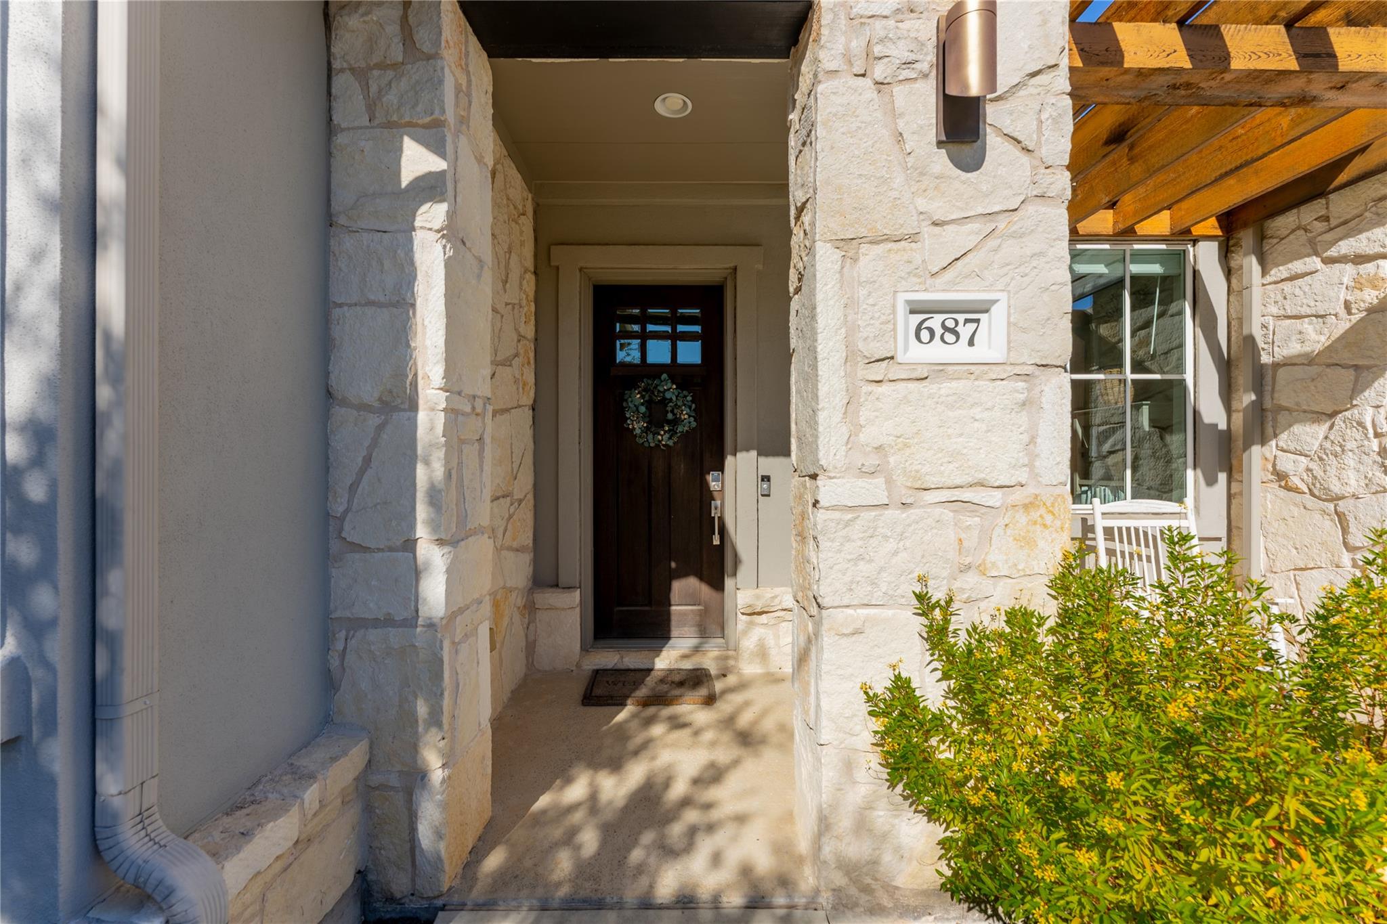
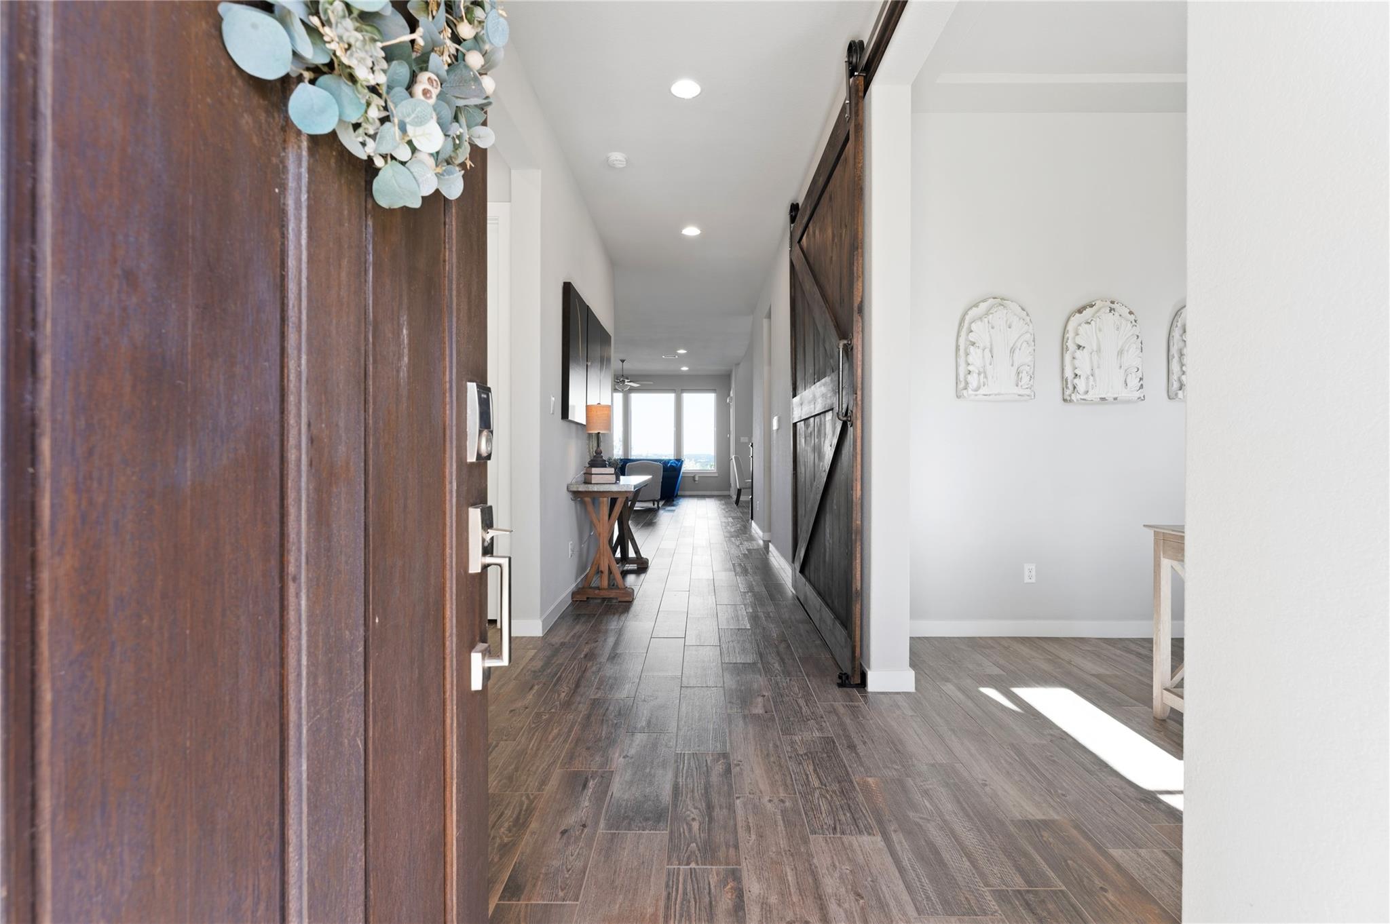
Enter an interest rate to see your estimated monthly payment.THE VIEWS YOU WANT. THE BACKYARD YOU NEED. + 5 BEDROOMS Welcome to 687 Dayridge Drive, situated on one of the most coveted streets in Headwaters, known for its breathtaking sunset views. Offering 3,140 square feet, five bedrooms, 4.5 baths, a dedicated office, and two spacious living areas, this home is designed for both everyday living and entertaining. What truly sets this property apart is the opportunity to enjoy sweeping Hill Country views without sacrificing a usable backyard. An extended deck creates the perfect setting for entertaining and unforgettable Texas sunsets, while an upstairs balcony offers another incredible vantage point. Inside, soaring ceilings and an open-concept layout welcome you into a kitchen featuring white shaker cabinetry, natural stone countertops, and a oversized island. A natural gas fireplace brings warmth to the living area downstairs. A dedicated office makes a statement in the foyer with an oversized custom wood barn door, while Hunter Douglas blinds enhance the rear windows. The main-level primary suite overlooks the Hill Country and features a light, airy bath with white cabinetry, quartz countertops, a freestanding soaking tub, separate shower, and spacious walk-in closet. A second downstairs bedroom offers flexibility for guests with an en suite bath. Additional powder bath is on the main level. Upstairs, three additional bedrooms, a separate living area, and walk-in attic storage provide room for everyone. Both living spaces and the primary suite capture the spectacular views. A three-car tandem garage with workspace adds convenience and versatility. Refrigerator, washer, and dryer are negotiable. Enjoy Headwaters' resort-style pool, fitness center, clubhouse, co-working spaces, trails, parks, and community events, plus the brand new Wildwood Springs Elementary within the neighborhood. Welcome home! **Buyer and Buyer's Agent are responsible for conducting all due diligence**
| 3 days ago | Status changed to Active | |
| 3 days ago | Listing updated with changes from the MLS | |
| 4 days ago | Listing first seen on site |

All information provided is deemed reliable but is not guaranteed and should be independently verified. Listings courtesy of ACTRIS as distributed by MLS GRID. The Austin Board of REALTORS®, ACTRIS and their affiliates provide the MLS and all content therein "AS IS" and without any warranty, express or implied.
Last checked - 2026-11-16 06:39 PM CST
REQUIRED DMCA NOTICE Member Participant’s IDX site must comply with The Digital Millennium Copyright Act of 1998 by including appropriate notification instructions to users. A Vendor or Member Participant that receives a DMCA notice of infringement must immediately (no later than 24 hours after receipt) notify MLS GRID at [email protected]. A Member Participant’s IDX site must include the conspicuous display of the following two paragraphs: The Digital Millennium Copyright Act of 1998, 17 U.S.C. § 512 (the “DMCA”) provides recourse for copyright owners who believe that material appearing on the Internet infringes their rights under U.S. copyright law. If you believe in good faith that any content or material made available in connection with our website or services infringes your copyright, you (or your agent) may send us a notice requesting that the content or material be removed, or access to it blocked. Notices must be sent in writing by email to [email protected]. “The DMCA requires that your notice of alleged copyright infringement include the following information: (1) description of the copyrighted work that is the subject of claimed infringement; (2) description of the alleged infringing content and information sufficient to permit us to locate the content; (3) contact information for you, including your address, telephone number and email address; (4) a statement by you that you have a good faith belief that the content in the manner complained of is not authorized by the copyright owner, or its agent, or by the operation of any law; (5) a statement by you, signed under penalty of perjury, that the information in the notification is accurate and that you have the authority to enforce the copyrights that are claimed to be infringed; and (6) a physical or electronic signature of the copyright owner or a person authorized to act on the copyright owner’s behalf. Failure to include all of the above information may result in the delay of the processing of your complaint.