
132 McNaughton DRLiberty Hill, TX 78642


Mortgage Calculator
Monthly Payment (Est.)
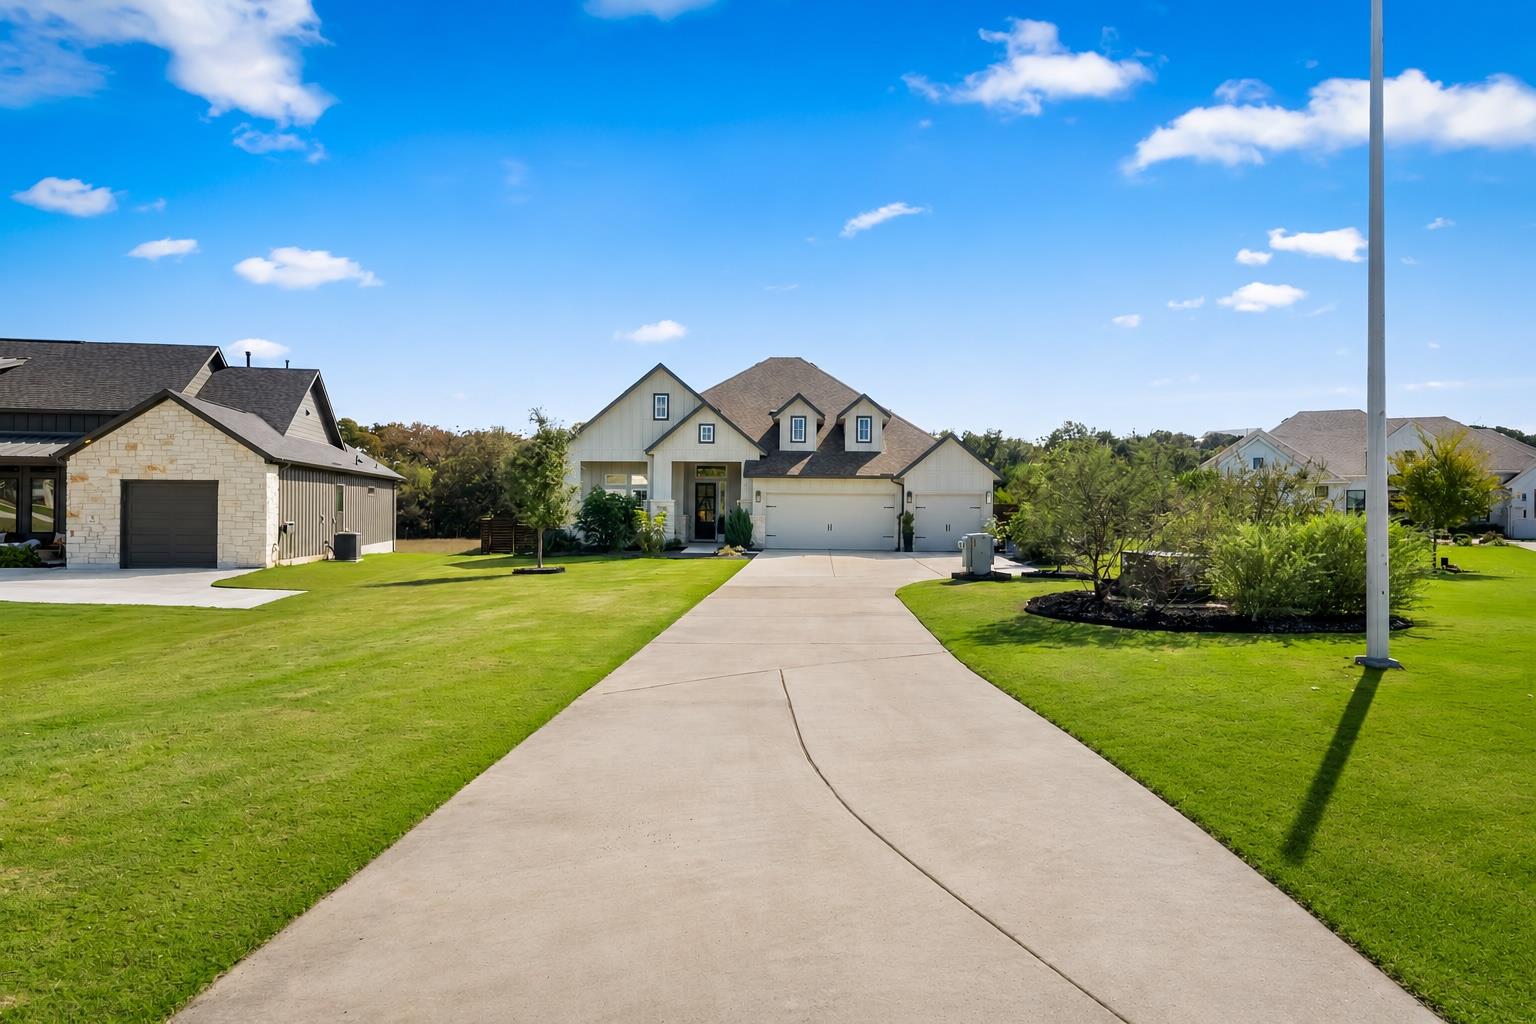
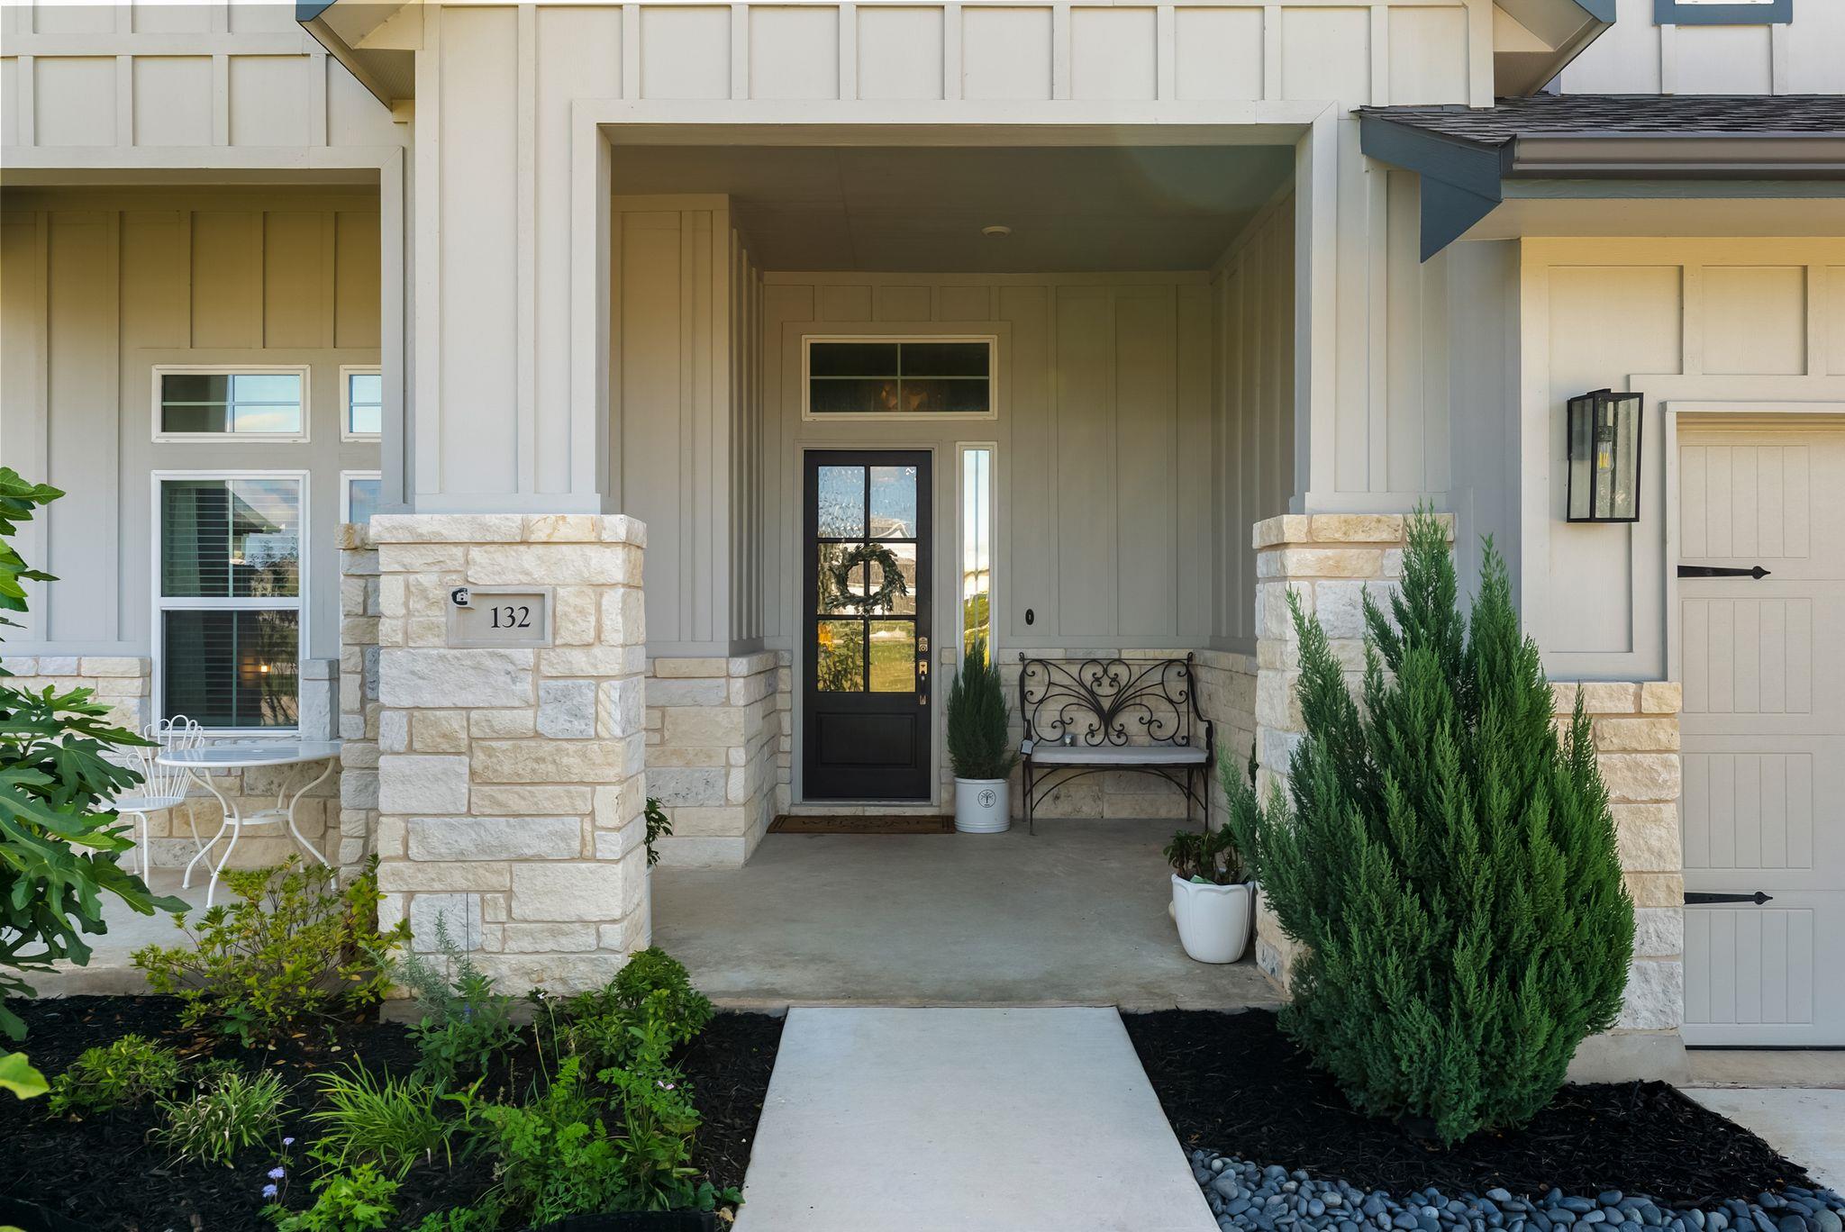
Enter an interest rate to see your estimated monthly payment.A private woodland setting, refined interiors and resort-inspired outdoor living come together at this exceptional Liberty Hill retreat, miles away from the noise yet minutes away from convenience. Positioned on approximately 1.38 acres with mature trees and no rear neighbors, this residence offers approximately 3,431 square feet of thoughtfully designed single-story living. Extensive upgrades completed after purchase and custom lighting throughout bring a distinctive, curated finish to the home. Four bedrooms, three and a half baths, a dedicated study, game room and three-car garage provide a generous balance of gathering spaces and private retreats. At the heart of the home, an expansive island anchors a kitchen distinguished by ceiling-height cabinetry, Fantasy Brown leathered stone countertops and a richly textured Zellige tile backsplash. Coordinating finishes extend into the bar area, creating an elegant backdrop for entertaining. The kitchen and family room overlook the pool and outdoor living spaces, with sliding glass doors that open to welcome the outdoors in. Thoughtfully positioned at the front of the home, a private bedroom with an ensuite bath is ideal for guests or multigenerational living, while two additional bedrooms share a Jack and Jill bath. The primary suite offers a peaceful escape with a soaking tub, separate shower and a custom, boutique-inspired closet featuring ceiling-height storage, dedicated storage for shoes and handbags, and thoughtfully placed track lighting. Outside, the pace slows. Mornings begin with coffee on the covered terrace, afternoons unfold beside the pool, and evenings invite lingering dinners beneath the cedar pergola. An expansive sun shelf, generous lounge areas and a nearby kitchen garden make the backyard feel like a personal resort, framed by trees and the privacy of a wooded backdrop. Whether hosting a lively gathering or savoring a quiet evening at home, this is a place to settle in, exhale and enjoy.
| 4 days ago | Listing first seen on site | |
| 4 days ago | Listing updated with changes from the MLS |

All information provided is deemed reliable but is not guaranteed and should be independently verified. Listings courtesy of ACTRIS as distributed by MLS GRID. The Austin Board of REALTORS®, ACTRIS and their affiliates provide the MLS and all content therein "AS IS" and without any warranty, express or implied.
Last checked - 2026-11-16 06:45 PM CST
REQUIRED DMCA NOTICE Member Participant’s IDX site must comply with The Digital Millennium Copyright Act of 1998 by including appropriate notification instructions to users. A Vendor or Member Participant that receives a DMCA notice of infringement must immediately (no later than 24 hours after receipt) notify MLS GRID at [email protected]. A Member Participant’s IDX site must include the conspicuous display of the following two paragraphs: The Digital Millennium Copyright Act of 1998, 17 U.S.C. § 512 (the “DMCA”) provides recourse for copyright owners who believe that material appearing on the Internet infringes their rights under U.S. copyright law. If you believe in good faith that any content or material made available in connection with our website or services infringes your copyright, you (or your agent) may send us a notice requesting that the content or material be removed, or access to it blocked. Notices must be sent in writing by email to [email protected]. “The DMCA requires that your notice of alleged copyright infringement include the following information: (1) description of the copyrighted work that is the subject of claimed infringement; (2) description of the alleged infringing content and information sufficient to permit us to locate the content; (3) contact information for you, including your address, telephone number and email address; (4) a statement by you that you have a good faith belief that the content in the manner complained of is not authorized by the copyright owner, or its agent, or by the operation of any law; (5) a statement by you, signed under penalty of perjury, that the information in the notification is accurate and that you have the authority to enforce the copyrights that are claimed to be infringed; and (6) a physical or electronic signature of the copyright owner or a person authorized to act on the copyright owner’s behalf. Failure to include all of the above information may result in the delay of the processing of your complaint.