
4644 Padula DRRound Rock, TX 78665
Mortgage Calculator
Monthly Payment (Est.)
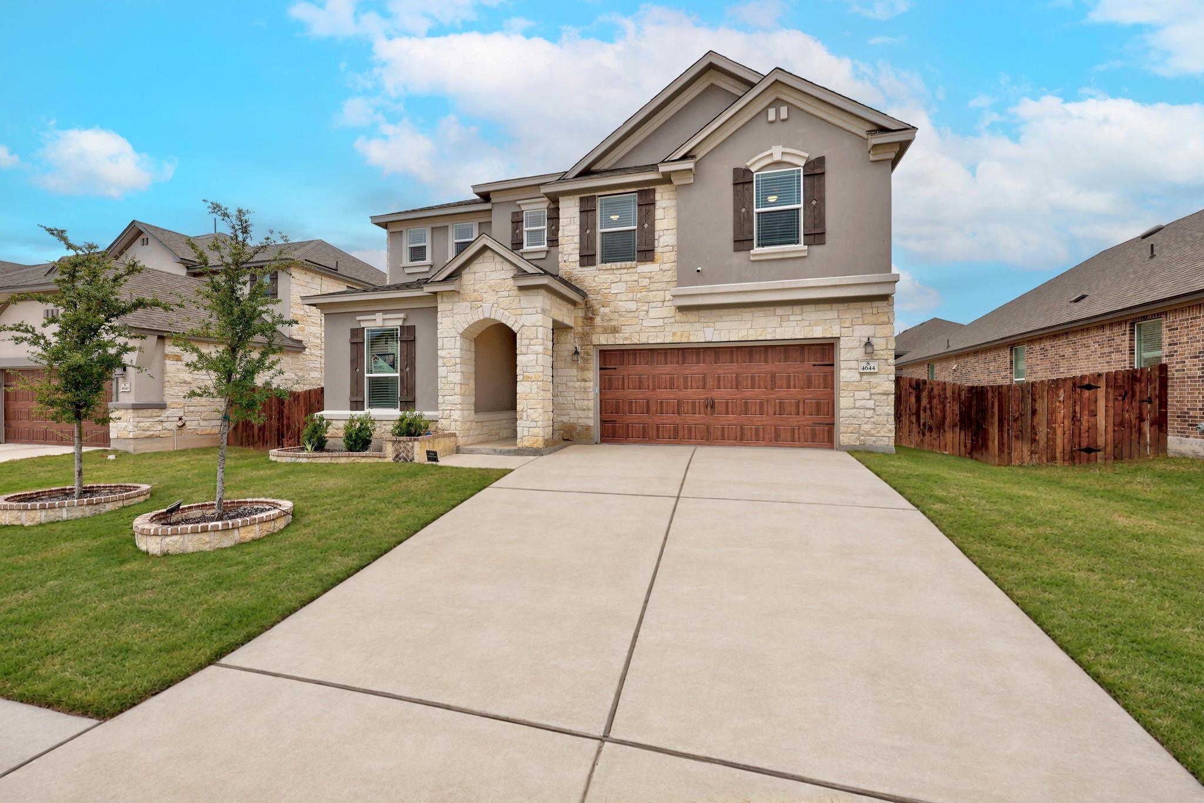
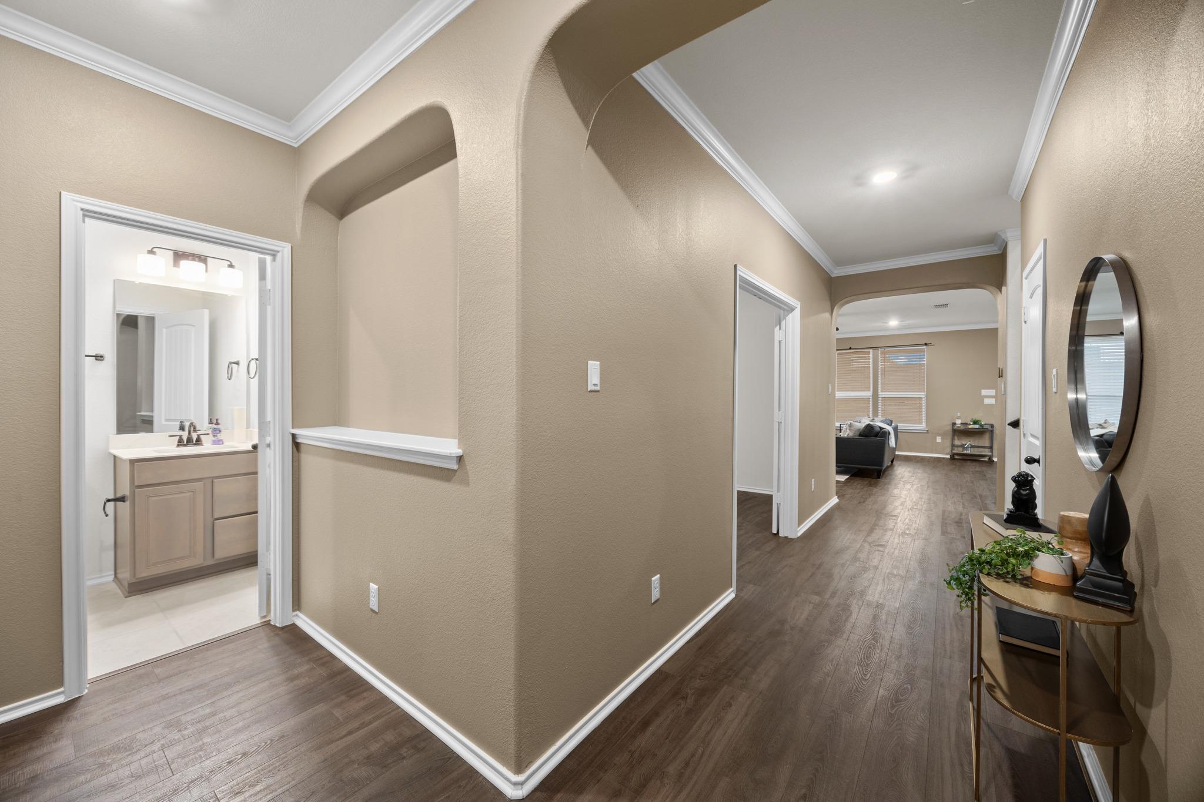
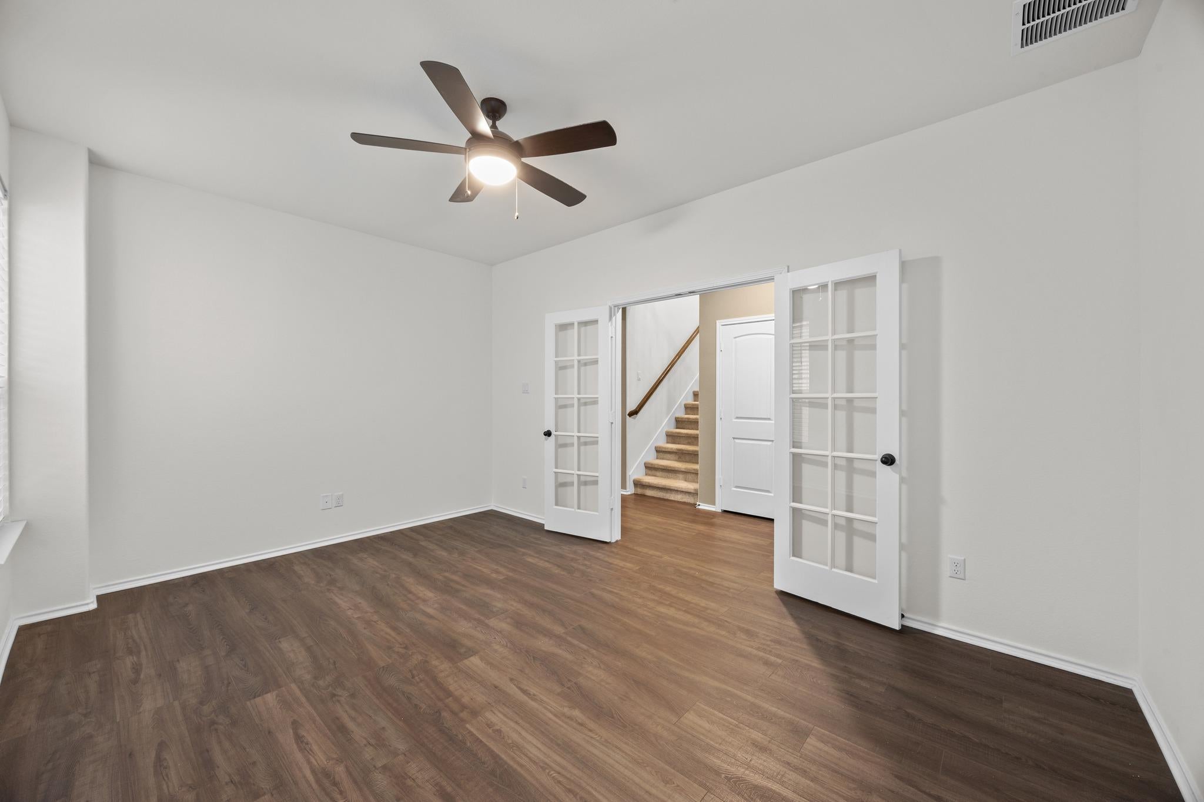
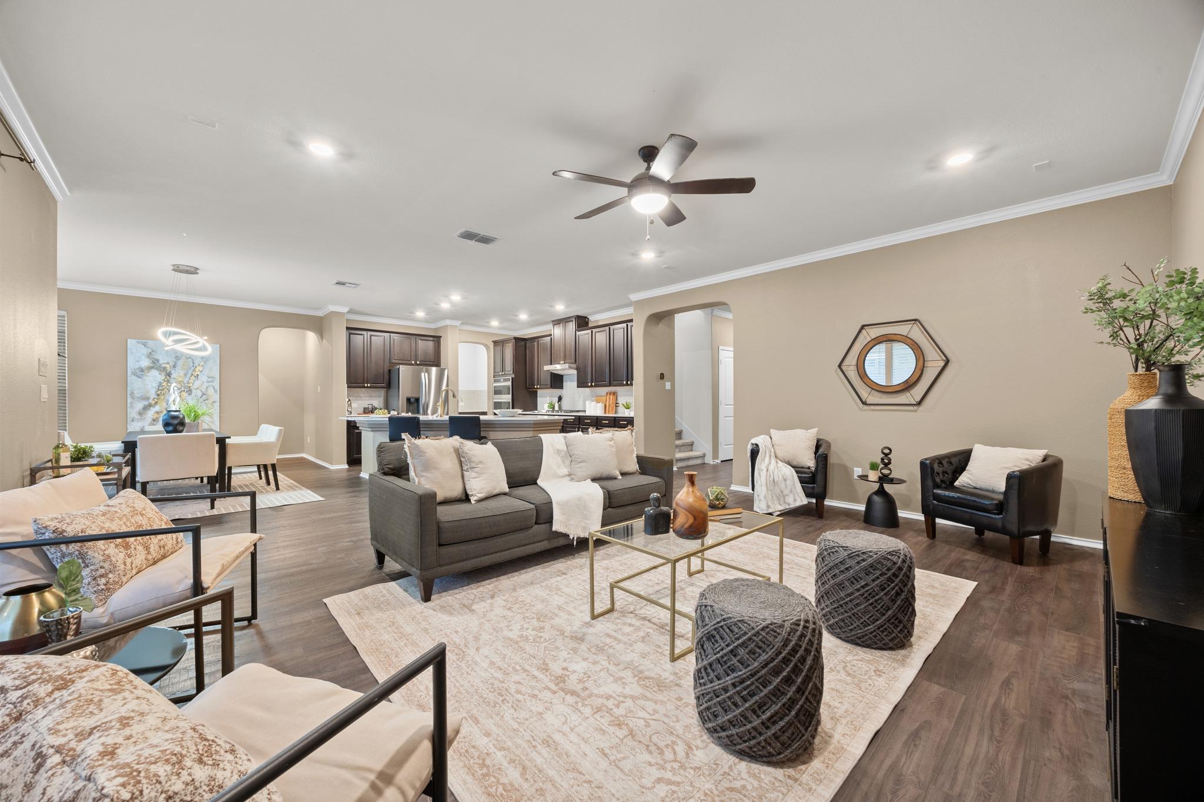
Enter an interest rate to see your estimated monthly payment.Five bedrooms, a kitchen built for a crowd and a primary suite with its own office? Salerno makes a strong case. This 2022-built Round Rock home offers 3,746 sqft behind a stone-and-stucco front with an arched entry and wood-tone garage door. Inside, wood-look flooring, crown molding and arched doorways run through the main level. The kitchen is the showpiece: dark-stained cabinetry, white quartz counters, glossy subway tile and gold hardware surround an oversized angled island that keeps the cook in the conversation. A gas cooktop, double wall ovens and stainless appliances handle weeknights and holidays, while a butler’s pantry and walk-in pantry keep the extras out of sight. The dining area has a modern ring pendant, a wall of windows and patio access, open to the bright living room. Behind glass French doors near the entry, a front room works as an office, study, library or hobby space. A main-level bedroom and full bath give guests a place of their own. Upstairs, the carpeted loft with vaulted ceiling is ready for movie nights, game tables, a home gym or a second living room. The generous primary suite has a sitting area by the windows and an attached flex room through an arched opening, so the morning commute is about twelve steps. Its bath has dual sinks, a garden tub/shower with marble-look tile and a private water closet. Three more bedrooms and a full bath complete the level. Out back, a covered patio with ceiling fan overlooks a fenced yard edged by a limestone retaining wall, with room to grill, garden or play fetch. Salerno offers a pool, clubhouse and playground, and Old Settlers Park, Kalahari, Dell Diamond and Round Rock Premium Outlets are minutes away, with quick access to SH-130 and I-35. Zoned to Hutto ISD. Room for everyone, a kitchen worth gathering in and Round Rock close by. Buyer to verify all info.
| 3 days ago | Listing first seen on site | |
| 3 days ago | Listing updated with changes from the MLS |

All information provided is deemed reliable but is not guaranteed and should be independently verified. Listings courtesy of ACTRIS as distributed by MLS GRID. The Austin Board of REALTORS®, ACTRIS and their affiliates provide the MLS and all content therein "AS IS" and without any warranty, express or implied.
Last checked - 2026-11-16 06:39 PM CST
REQUIRED DMCA NOTICE Member Participant’s IDX site must comply with The Digital Millennium Copyright Act of 1998 by including appropriate notification instructions to users. A Vendor or Member Participant that receives a DMCA notice of infringement must immediately (no later than 24 hours after receipt) notify MLS GRID at [email protected]. A Member Participant’s IDX site must include the conspicuous display of the following two paragraphs: The Digital Millennium Copyright Act of 1998, 17 U.S.C. § 512 (the “DMCA”) provides recourse for copyright owners who believe that material appearing on the Internet infringes their rights under U.S. copyright law. If you believe in good faith that any content or material made available in connection with our website or services infringes your copyright, you (or your agent) may send us a notice requesting that the content or material be removed, or access to it blocked. Notices must be sent in writing by email to [email protected]. “The DMCA requires that your notice of alleged copyright infringement include the following information: (1) description of the copyrighted work that is the subject of claimed infringement; (2) description of the alleged infringing content and information sufficient to permit us to locate the content; (3) contact information for you, including your address, telephone number and email address; (4) a statement by you that you have a good faith belief that the content in the manner complained of is not authorized by the copyright owner, or its agent, or by the operation of any law; (5) a statement by you, signed under penalty of perjury, that the information in the notification is accurate and that you have the authority to enforce the copyrights that are claimed to be infringed; and (6) a physical or electronic signature of the copyright owner or a person authorized to act on the copyright owner’s behalf. Failure to include all of the above information may result in the delay of the processing of your complaint.