
16045 County Road 1130Flint, TX 75762
Mortgage Calculator
Monthly Payment (Est.)
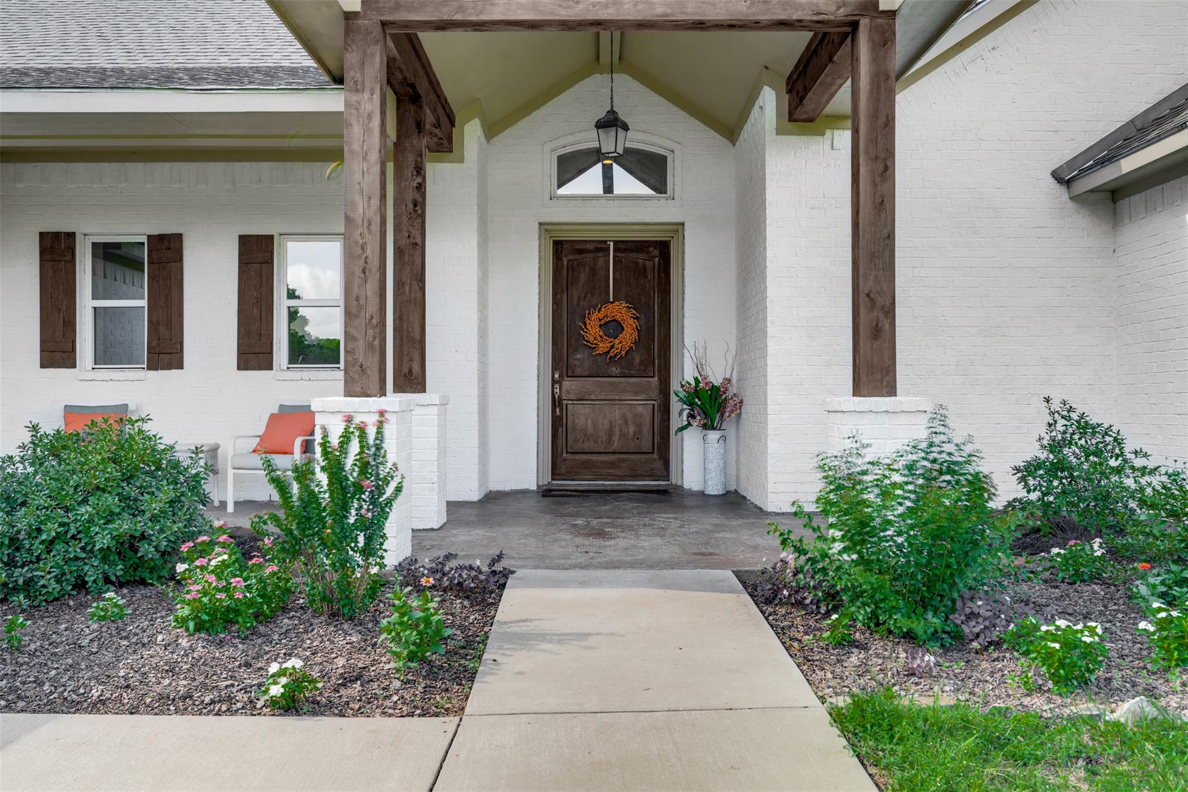
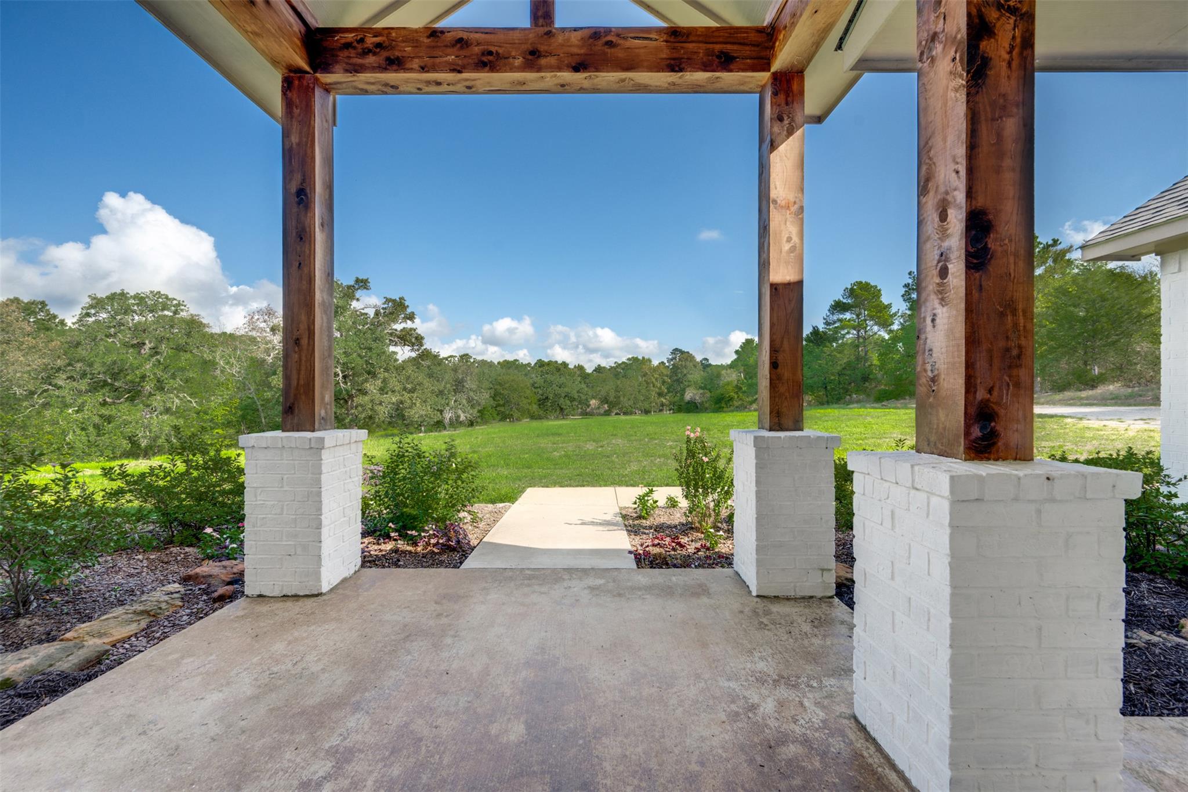
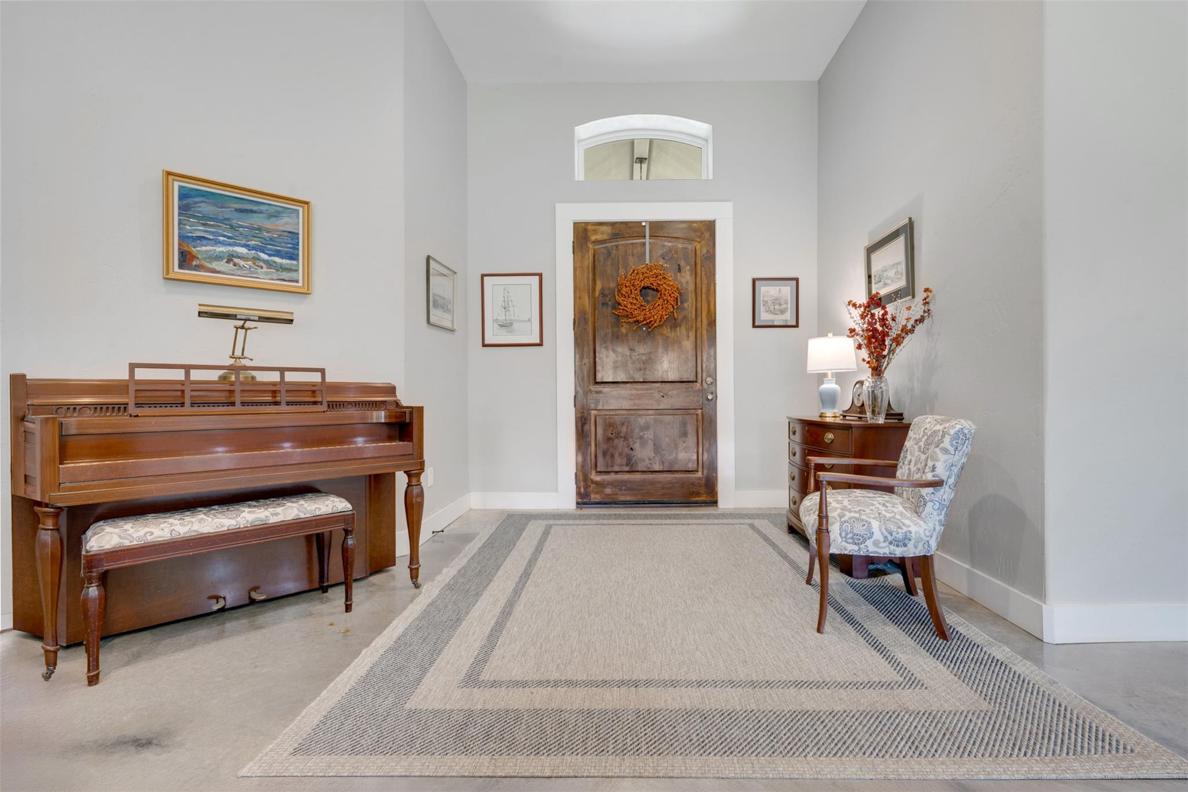
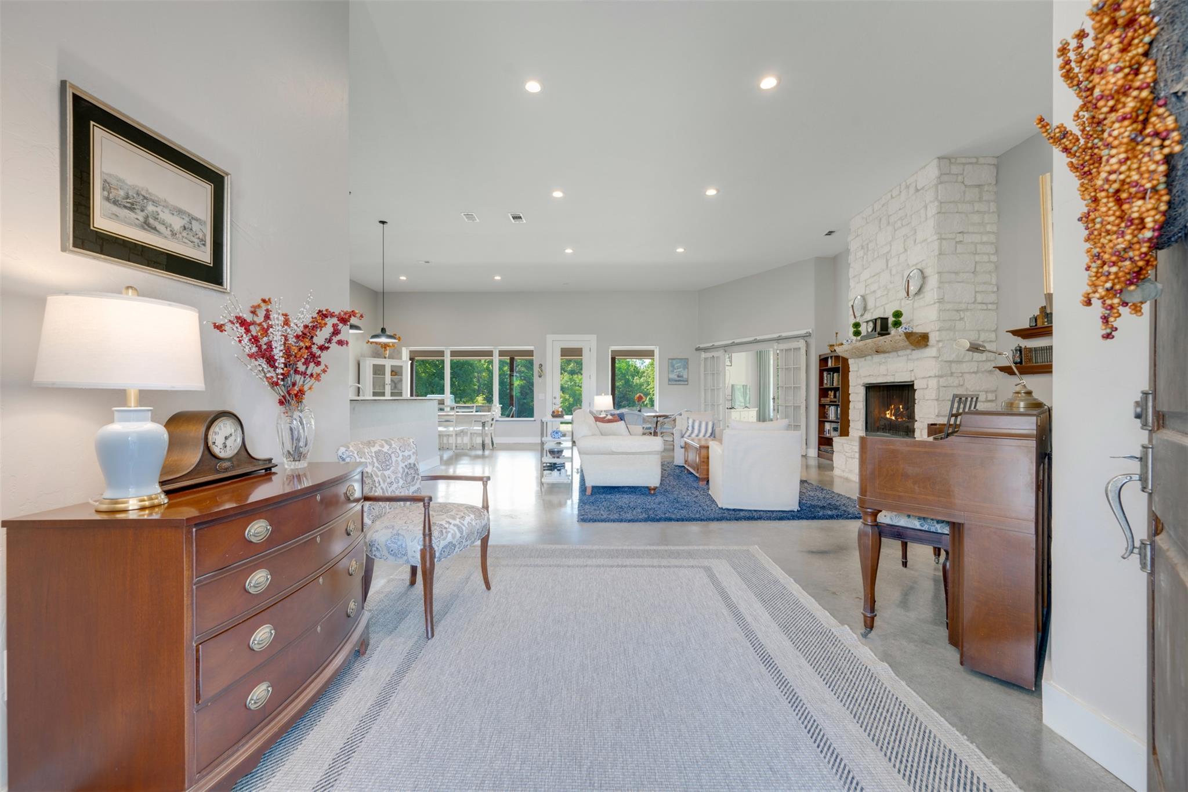
Enter an interest rate to see your estimated monthly payment.Beautifully updated 5-bedroom, 3.5-bath home with 3,580 sq. ft. situated atop 9.69 acres with rolling pasture, mature treesand incredible privacy. A long drive winds to the hilltop setting where this thoughtfully updated home welcomes you with adistinctive limewashed exterior. Inside, the spacious open-concept living area features a stone fireplace with gas logs, diningarea, and beautifully appointed kitchen, all filled with natural light from a wall of picture windows spanning the back of thehome and framing panoramic views of the surrounding natural beauty. The kitchen offers a gas cooktop, stainless steelappliances, large walk-in pantry, and generous breakfast bar for casual dining. Sliding French doors open to a versatilesecond living area or office, again showcasing beautiful views. The split primary suite is a peaceful retreat with expansivenature views, sitting area, walk-in closet, ensuite bath with soaking tub, double sinks and separate shower, plus a built-in saferoom. Three guest bedrooms are privately located on the opposite side of the home and share a full hall bath. Upstairs, thefifth bedroom/bonus room offers a bath and closet, making it ideal for guests, hobbies, media, or additional living space. Easy-care stained concrete floors throughout. Step outside to the large covered back porch with built-in grill, perfectly positioned toenjoy the tranquil surroundings. Pasture and mature trees completely surround the home, while a creek meanders along theback property line. A three car garage provides plenty of storage space for vehicles and equipment. Quality construction andexceptional energy efficiency include 16-inch walls and 29 owned solar panels that have reduced electricity bills byapproximately 75%! And a chicken coop is present for those wishing to have feathered friends to provide fresh eggs! This is arare combination of updated comfort, privacy, acreage, and thoughtful design located just minutes from all that South Tyleroffers!
| 21 hours ago | Listing first seen on site | |
| 21 hours ago | Listing updated with changes from the MLS® |

All information provided is deemed reliable but is not guaranteed and should be independently verified. Listings courtesy of ACTRIS as distributed by MLS GRID. The Austin Board of REALTORS®, ACTRIS and their affiliates provide the MLS and all content therein "AS IS" and without any warranty, express or implied.
Last checked - 2026-09-22 11:51 AM CDT
REQUIRED DMCA NOTICE Member Participant’s IDX site must comply with The Digital Millennium Copyright Act of 1998 by including appropriate notification instructions to users. A Vendor or Member Participant that receives a DMCA notice of infringement must immediately (no later than 24 hours after receipt) notify MLS GRID at [email protected]. A Member Participant’s IDX site must include the conspicuous display of the following two paragraphs: The Digital Millennium Copyright Act of 1998, 17 U.S.C. § 512 (the “DMCA”) provides recourse for copyright owners who believe that material appearing on the Internet infringes their rights under U.S. copyright law. If you believe in good faith that any content or material made available in connection with our website or services infringes your copyright, you (or your agent) may send us a notice requesting that the content or material be removed, or access to it blocked. Notices must be sent in writing by email to [email protected]. “The DMCA requires that your notice of alleged copyright infringement include the following information: (1) description of the copyrighted work that is the subject of claimed infringement; (2) description of the alleged infringing content and information sufficient to permit us to locate the content; (3) contact information for you, including your address, telephone number and email address; (4) a statement by you that you have a good faith belief that the content in the manner complained of is not authorized by the copyright owner, or its agent, or by the operation of any law; (5) a statement by you, signed under penalty of perjury, that the information in the notification is accurate and that you have the authority to enforce the copyrights that are claimed to be infringed; and (6) a physical or electronic signature of the copyright owner or a person authorized to act on the copyright owner’s behalf. Failure to include all of the above information may result in the delay of the processing of your complaint.
Did you know? You can invite friends and family to your search. They can join your search, rate and discuss listings with you.