
128 Summer Pointe DRBuda, TX 78610

Mortgage Calculator
Monthly Payment (Est.)
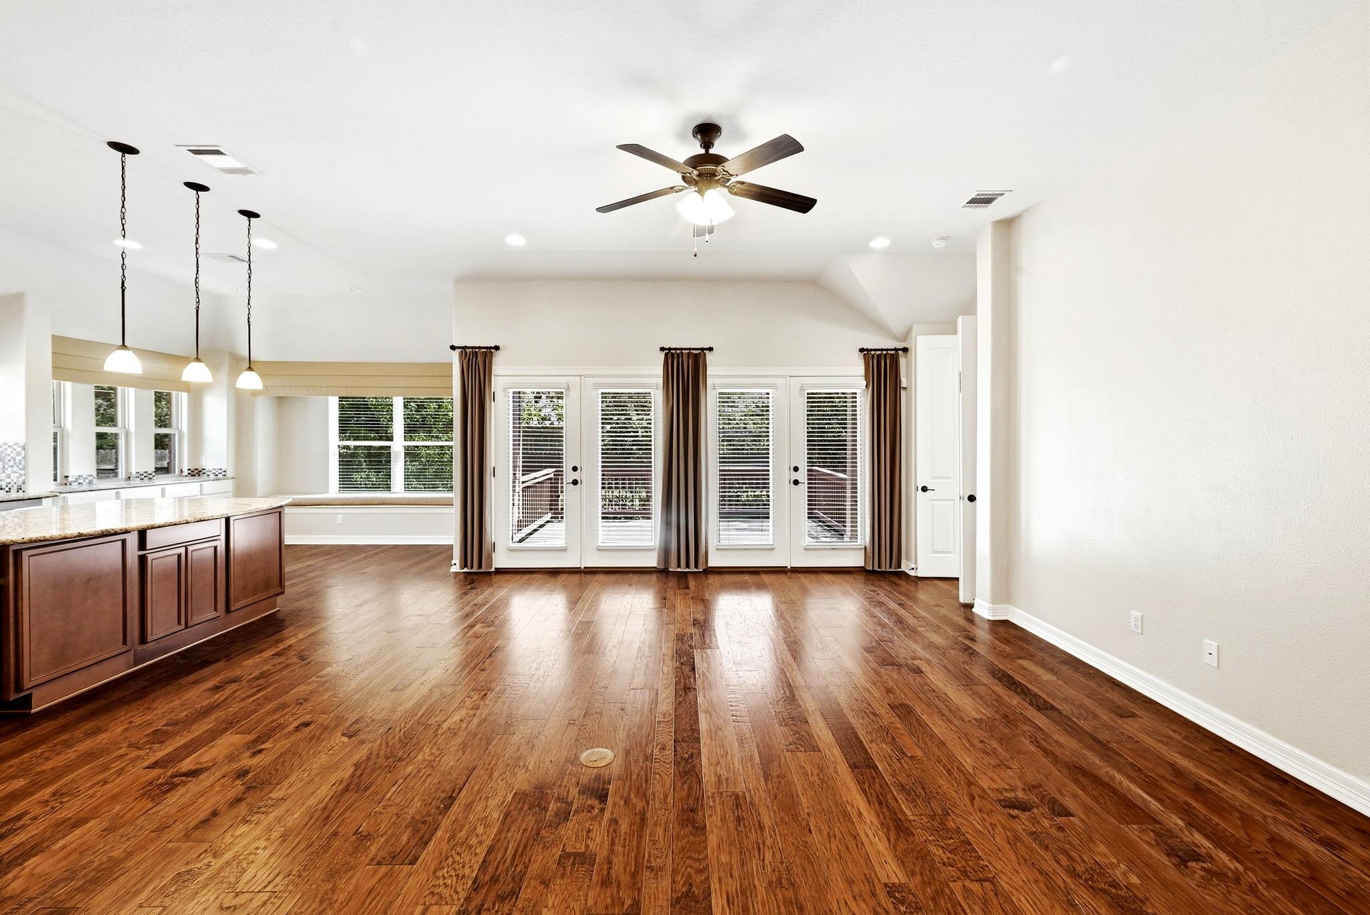
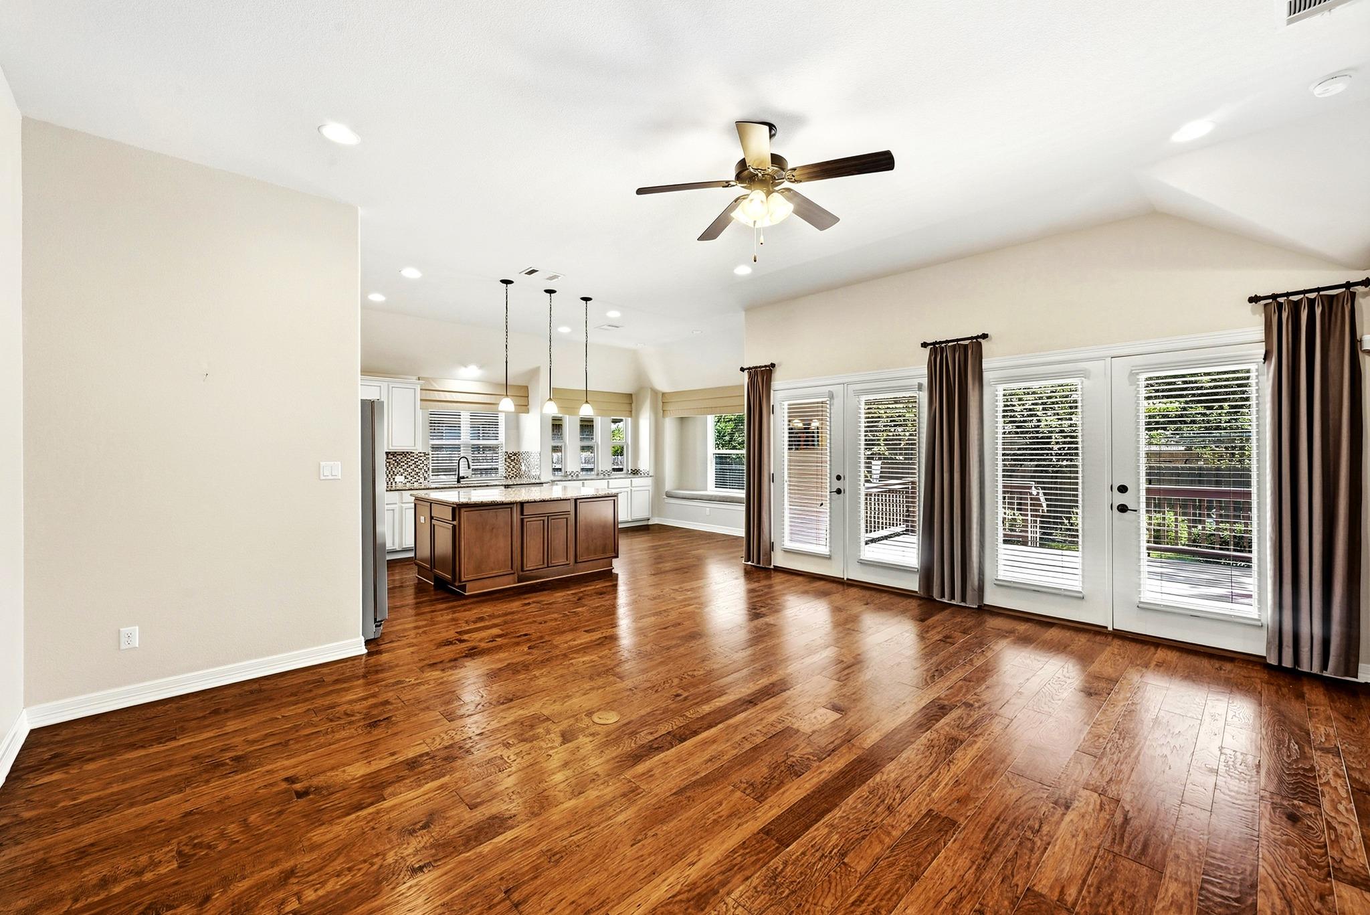
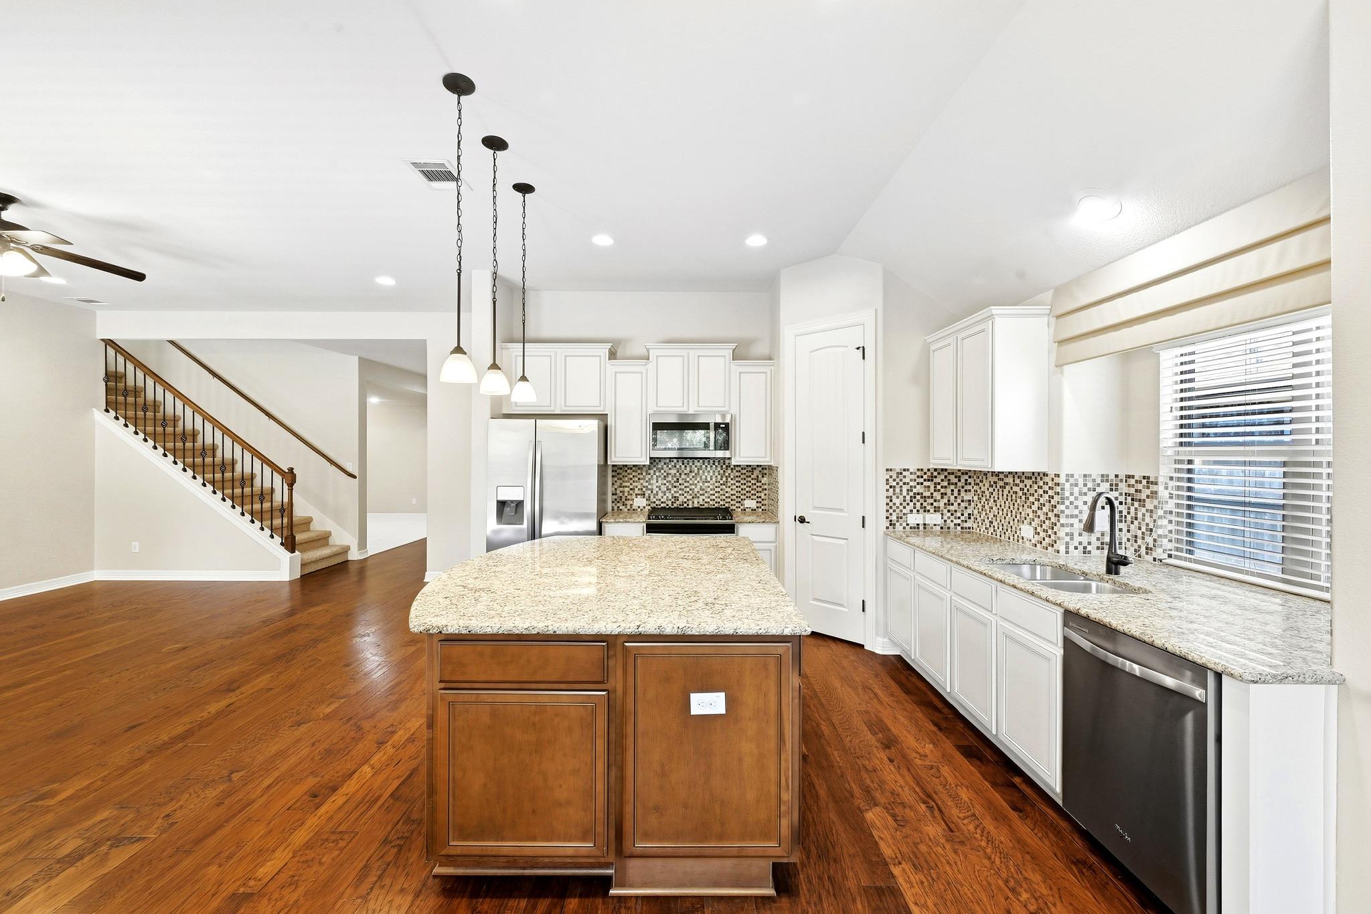
Enter an interest rate to see your estimated monthly payment.There is something special about the way Buda balances that genuine small-town feel with a 15-mile straight shot into the heart of Austin. This Pacesetter home was originally the community model, which means it’s packed with all those thoughtful touches that really make a home special. From the moment you step into the rotunda foyer, the house feels open, grounded, and full of natural light, with rich hardwood floors connecting the main living spaces. The kitchen is a standout—it’s a beautiful, well-designed space that avoids the "cookie-cutter" look. It features crisp white cabinetry paired with a warm, medium-toned wood island that really anchors the room. The cabinets extend into the breakfast nook with a built-in buffet, making it a great spot for coffee while you look out at the backyard. The layout is incredibly practical. On the main floor, there’s a dedicated home office for remote work, plus a flex room featuring gorgeous millwork. The primary suite and two additional bedrooms are also on this level, keeping the daily flow seamless. Upstairs is where the fun happens; it’s laid out with two distinct areas—a spacious game room and a media room with its own wet bar. These expansive spaces are alongside a private secondary bedroom and full bath, perfect for a guest or teen retreat. The backyard feels like a private escape, featuring a covered patio and an extended deck surrounded by gorgeous landscaping. It’s the perfect place to unwind. Beyond the home, the Buda lifestyle awaits. Whether you’re exploring the nature trails and parks, enjoying community events at Buda City Park, or wandering through the boutiques and eateries of the historic downtown district, there is a distinct sense of belonging here. With a quick commute to Austin, this is a rare opportunity to enjoy the peaceful pace of a tight-knit community without sacrificing city convenience.
| 4 days ago | Listing first seen on site | |
| 4 days ago | Listing updated with changes from the MLS® |

All information provided is deemed reliable but is not guaranteed and should be independently verified. Listings courtesy of ACTRIS as distributed by MLS GRID. The Austin Board of REALTORS®, ACTRIS and their affiliates provide the MLS and all content therein "AS IS" and without any warranty, express or implied.
Last checked - 2026-09-22 12:30 PM CDT
REQUIRED DMCA NOTICE Member Participant’s IDX site must comply with The Digital Millennium Copyright Act of 1998 by including appropriate notification instructions to users. A Vendor or Member Participant that receives a DMCA notice of infringement must immediately (no later than 24 hours after receipt) notify MLS GRID at [email protected]. A Member Participant’s IDX site must include the conspicuous display of the following two paragraphs: The Digital Millennium Copyright Act of 1998, 17 U.S.C. § 512 (the “DMCA”) provides recourse for copyright owners who believe that material appearing on the Internet infringes their rights under U.S. copyright law. If you believe in good faith that any content or material made available in connection with our website or services infringes your copyright, you (or your agent) may send us a notice requesting that the content or material be removed, or access to it blocked. Notices must be sent in writing by email to [email protected]. “The DMCA requires that your notice of alleged copyright infringement include the following information: (1) description of the copyrighted work that is the subject of claimed infringement; (2) description of the alleged infringing content and information sufficient to permit us to locate the content; (3) contact information for you, including your address, telephone number and email address; (4) a statement by you that you have a good faith belief that the content in the manner complained of is not authorized by the copyright owner, or its agent, or by the operation of any law; (5) a statement by you, signed under penalty of perjury, that the information in the notification is accurate and that you have the authority to enforce the copyrights that are claimed to be infringed; and (6) a physical or electronic signature of the copyright owner or a person authorized to act on the copyright owner’s behalf. Failure to include all of the above information may result in the delay of the processing of your complaint.