
1918 Barnett DRCedar Park, TX 78613
Mortgage Calculator
Monthly Payment (Est.)
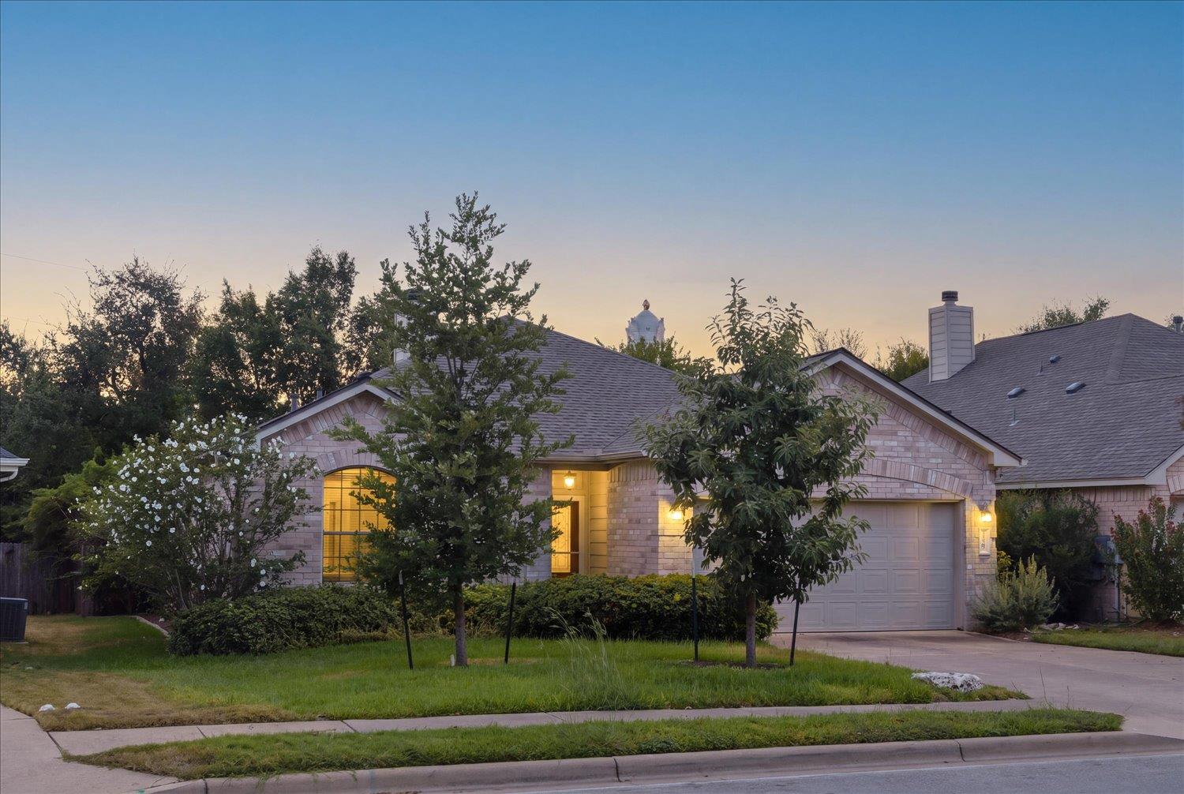
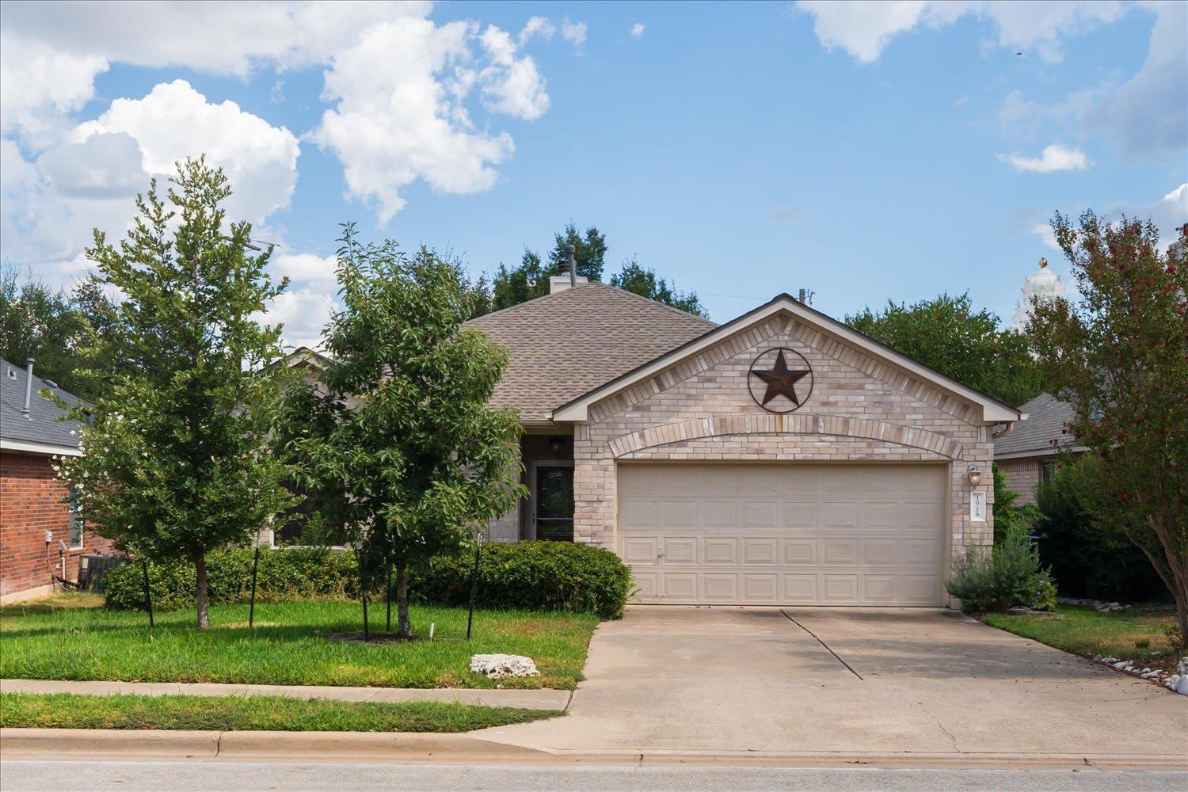
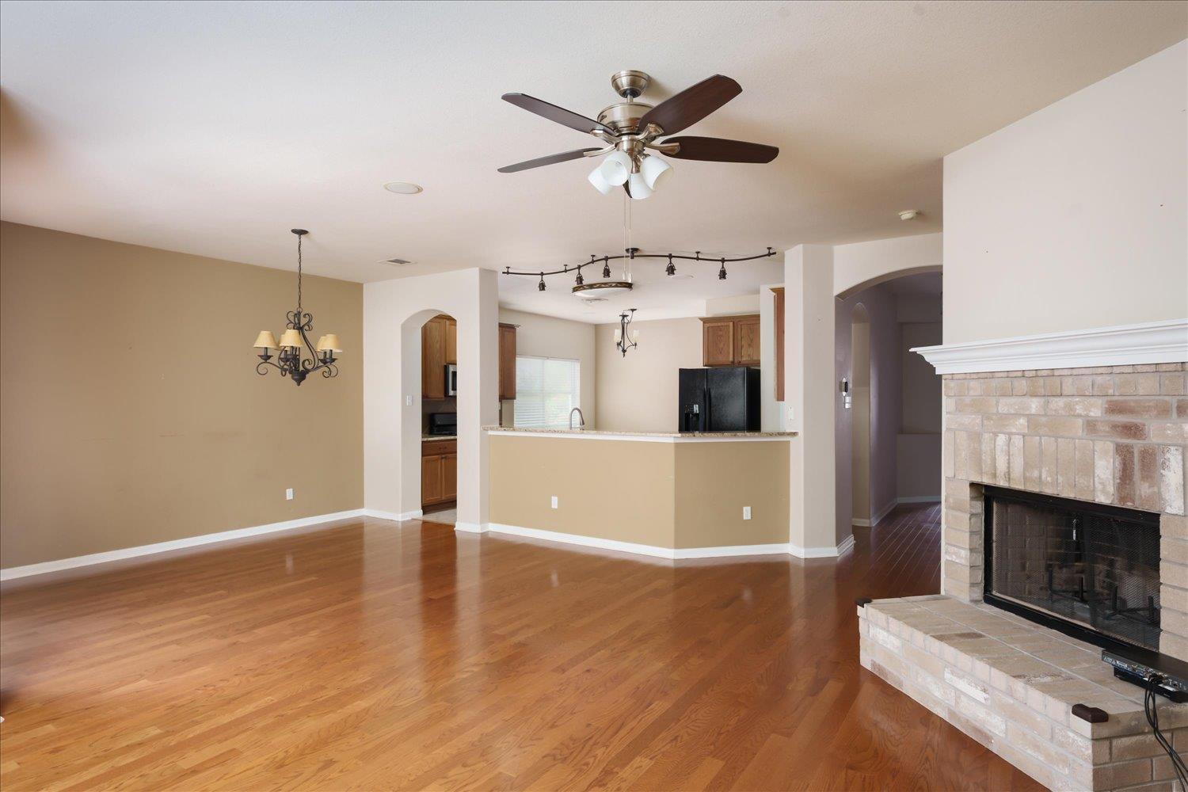
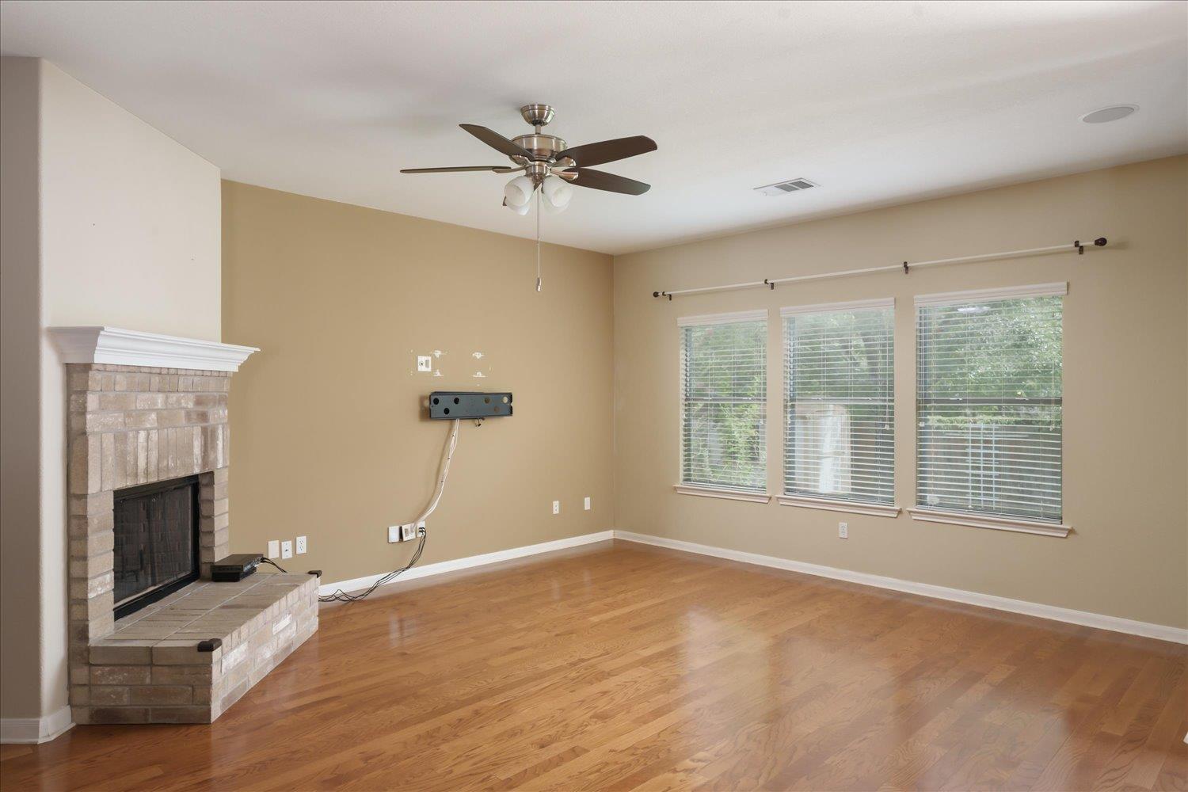
Enter an interest rate to see your estimated monthly payment.Just in time for the holidays! This single-story gem is the perfect home for hosting your next gathering or enjoying a quiet night in on your private back patio, sipping your favorite beverage. Open the front door and walk through the entry to find the secondary bedrooms and full bath with shower/tub combo off the hallway to your left. Both rooms just had new, level 4 carpet installed - a fresh start for you! Continue down the hallway to enter the eat-in kitchen, which opens to the living room and dining area. With wood cabinets, granite countertops, and a pantry, the kitchen offers lots of storage options. Make your way to the living room and enjoy rich, real hardwood floors - not laminate. A rare find in the current market. Just off the living room, open the sliding glass door to the covered back patio which leads to mature landscaping and shaded back yard. Enjoy grilling time or quiet time back here - the choice is yours. Just off the living room is the primary bedroom, which has a luxurious feel from the real hardwood floors. Make your way to the primary bathroom where you'll find dual vanities, a soaking tub, and separate shower. There's plenty of room for all your clothes, hat, or shoe storage in the large, walk-in closet as well. Not only is this home a rare find, the location is excellent too. Within walking distance to the much-celebrated Veterans Memorial Park, there's entertainment for the whole family all year round. Enjoy the large pool with slides, a wading area, and playground (all within the pool!), playgrounds, basketball courts, and multiple tennis courts in the park. This home is situated in the Leander ISD - you won't want to miss it!
| 22 hours ago | Listing first seen on site | |
| 22 hours ago | Listing updated with changes from the MLS® |

All information provided is deemed reliable but is not guaranteed and should be independently verified. Listings courtesy of ACTRIS as distributed by MLS GRID. The Austin Board of REALTORS®, ACTRIS and their affiliates provide the MLS and all content therein "AS IS" and without any warranty, express or implied.
Last checked - 2026-09-22 11:51 AM CDT
REQUIRED DMCA NOTICE Member Participant’s IDX site must comply with The Digital Millennium Copyright Act of 1998 by including appropriate notification instructions to users. A Vendor or Member Participant that receives a DMCA notice of infringement must immediately (no later than 24 hours after receipt) notify MLS GRID at [email protected]. A Member Participant’s IDX site must include the conspicuous display of the following two paragraphs: The Digital Millennium Copyright Act of 1998, 17 U.S.C. § 512 (the “DMCA”) provides recourse for copyright owners who believe that material appearing on the Internet infringes their rights under U.S. copyright law. If you believe in good faith that any content or material made available in connection with our website or services infringes your copyright, you (or your agent) may send us a notice requesting that the content or material be removed, or access to it blocked. Notices must be sent in writing by email to [email protected]. “The DMCA requires that your notice of alleged copyright infringement include the following information: (1) description of the copyrighted work that is the subject of claimed infringement; (2) description of the alleged infringing content and information sufficient to permit us to locate the content; (3) contact information for you, including your address, telephone number and email address; (4) a statement by you that you have a good faith belief that the content in the manner complained of is not authorized by the copyright owner, or its agent, or by the operation of any law; (5) a statement by you, signed under penalty of perjury, that the information in the notification is accurate and that you have the authority to enforce the copyrights that are claimed to be infringed; and (6) a physical or electronic signature of the copyright owner or a person authorized to act on the copyright owner’s behalf. Failure to include all of the above information may result in the delay of the processing of your complaint.