Save
Ask
Tour
Hide
Share
$375,000
3 Days On Site

1 Rock Hollow CIR
Wimberley, TX 78676

For Sale|Single Family Residence|Active
3
Beds
2
Total Baths
2
Full Baths
1,489
SqFt
$252
/SqFt
2001
Built
Subdivision:
Woodcreek Sec 20
County:
Hays
Call Now: 512-297-3442
Is this the listing for you? We can help make it yours.
512-297-3442
1 Rock Hollow CIR1 Rock Hollow CIR1 Rock Hollow CIR1 Rock Hollow CIR
Save
Ask
Tour
Hide
Share

Mortgage Calculator

Monthly Payment (Est.)

Enter an interest rate to see your estimated monthly payment.
Calculator powered by Showcase IDX, a Constellation1 Company. Copyright ©2026 Information is deemed reliable but not guaranteed.

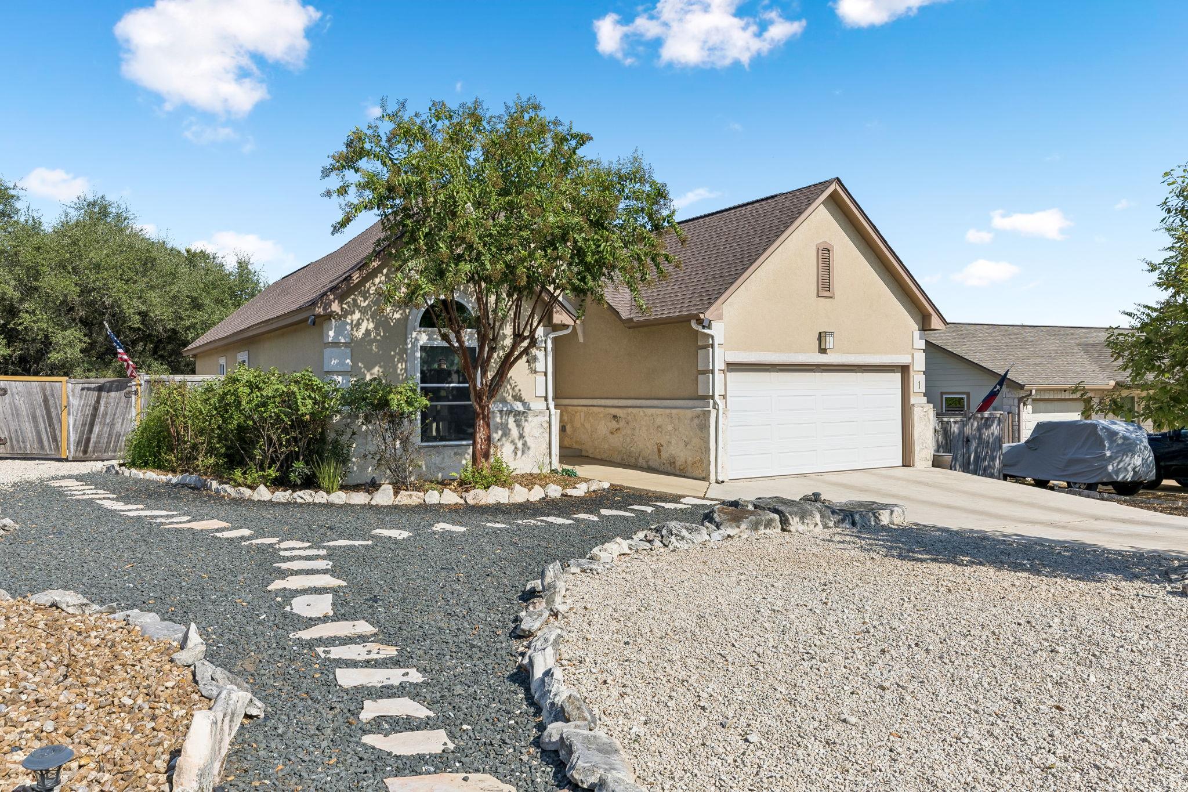
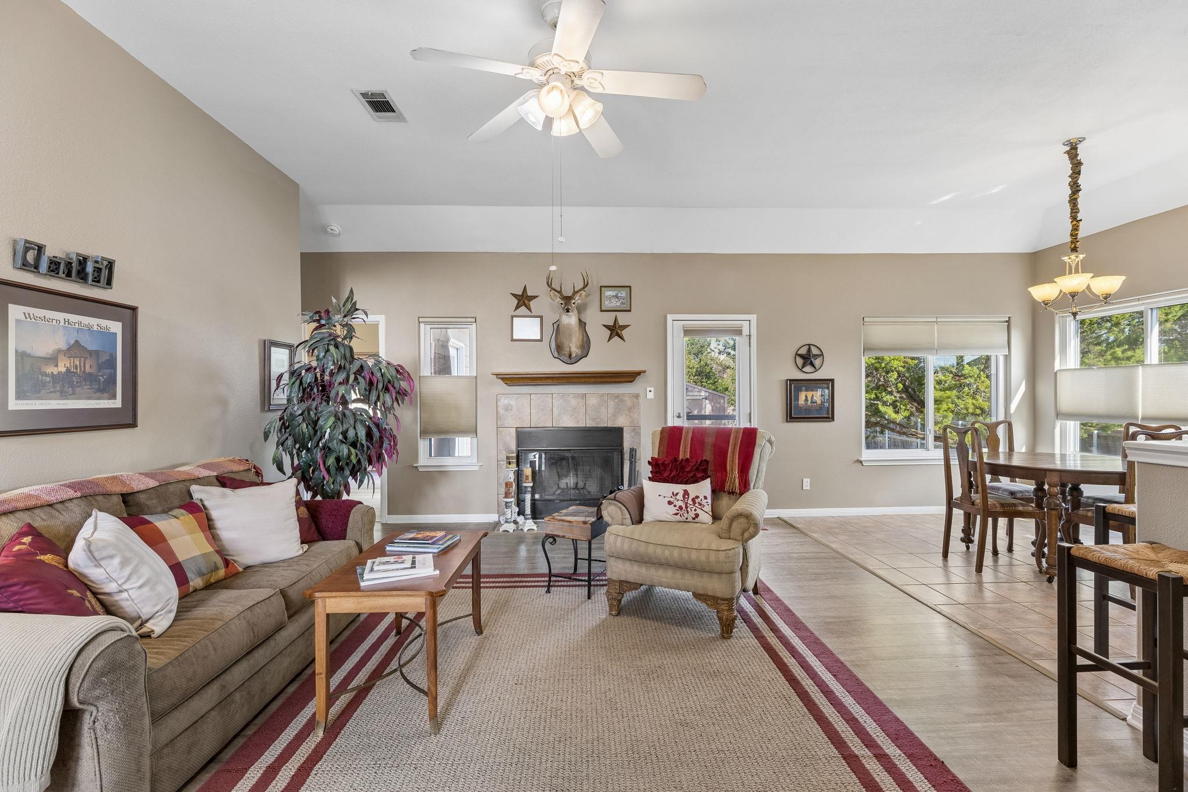
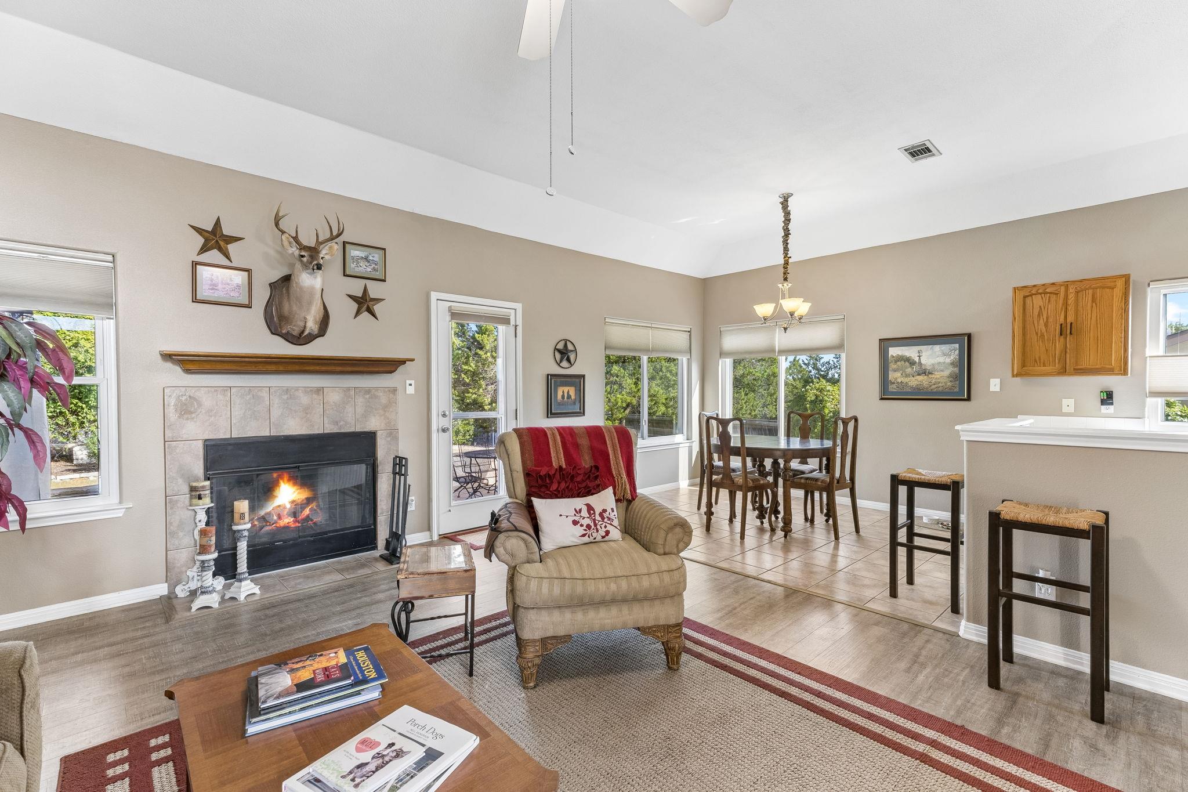
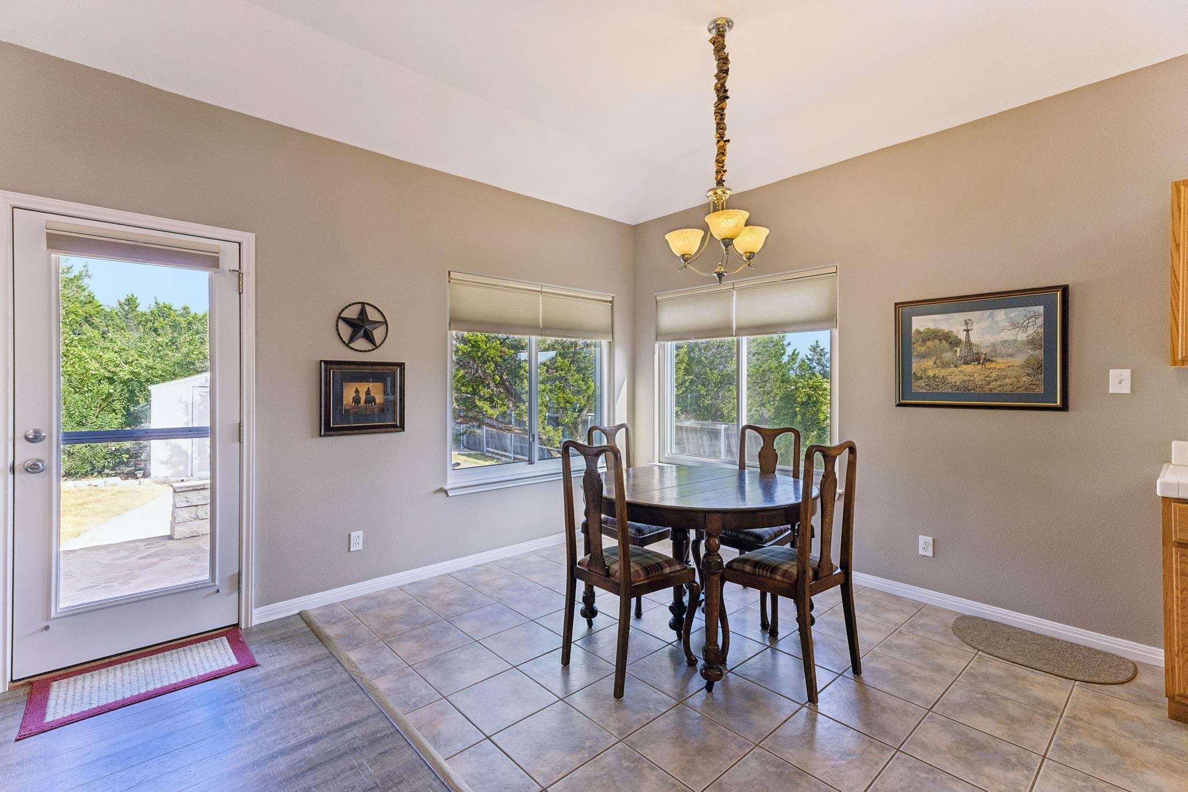
In the words of Goldilocks, this home is just right -- not too old, not too young, not too big, not too small, not too traditional, not too modern. It lands right in the sweet spot of what a three-bedroom, two-bathroom home should be. No need to invite overwhelm into your life when this house meets you right where you are. One Rock Hollow was built at the turn of the century --not that century! This 2001 build is millennial perfection: a primary bedroom and bath suite with walk-in closet on one side of the living room, while two bedrooms and a bath for the riffraff located on the other side. A little separation for peace, yet cozy enough space to remind us we're all in it together. Come home to high tray ceilings, a wood-burning fireplace, a gorgeous front door with sidelights and radius window bringing natural light into the foyer. Energy-efficient windows with cellular shades run throughout, and those facing the backyard frame mature trees, a flagstone patio, well-maintained grass, and a path to a tidy shed. This corner lot has a fenced in backyard, as many others do, but here's the winning feature: a double gate that opens wide so you can store your boat or camper . This home is move-in ready, so you can settle in right away and let the space reveal itself to you over time. Live in it, feel how the light moves through each room, notice the ways you enjoy the kitchen and living areas--then make it yours at your own pace. It's the best of both worlds to have a solid, ready-to-live-in home today, with the comfort of time to make it uniquely yours tomorrow. No rush! Woodcreek North offers a lifestyle as much as a location with a fenced-in dog park, playground, and trails. The Wimberley ISD schools are highly sought after. There is golfing nearby at Double J Ranch. It is a short drive to HEB. Explore the hill country at Jacob's Well Natural Area and Blue Hole Regional Park, just minutes away. New roof: 11/16, New A/C: 7/24, New windows, gutters: 3/15

Save
Ask
Tour
Hide
Share
Listing Snapshot
Price 
$375,000
Days On Site 
3 Days
Bedrooms 
3
Inside Area (SqFt) 
1,489 sqft
Total Baths 
2
Full Baths 
2
Partial Baths 
N/A
Lot Size 
0.24 Acres
Year Built 
2001
MLS® Number 
5808312
Status 
Active
Property Tax 
$4,600
HOA/Condo/Coop Fees 
$10 monthly
Sq Ft Source 
Public Records
Friends & Family
Recent Activity
4 days agoListing first seen on site
4 days agoListing updated with changes from the MLS®
General Features
Acres 
0.24
Attached Garage 
Yes
Direction Faces 
Southeast
Disclosures 
Seller Disclosure
Foundation 
Slab
Garage 
Yes
Garage Spaces 
2
Green Energy Efficient 
Windows
Levels 
One
Parking 
AttachedGarage Faces Front
Parking Spaces 
2
Property Sub Type 
Single Family Residence
Security 
Smoke Detector(s)
Sewer 
Private Sewer
Special Circumstances 
Standard
Style 
1st Floor Entry
Utilities 
Electricity ConnectedSewer ConnectedUnderground UtilitiesWater Connected
Water Source 
Private
Interior Features
Appliances 
DishwasherDisposalMicrowaveFree-Standing Electric RangeElectric Water Heater
Cooling 
Ceiling Fan(s)Central Air
Fireplace 
Yes
Fireplace Features 
Living RoomWood Burning
Fireplaces 
1
Flooring 
TileVinyl
Heating 
CentralElectricFireplace(s)
Interior 
Breakfast BarCeiling Fan(s)Tray Ceiling(s)Tile CountersEntrance FoyerIn-Law FloorplanWalk-In Closet(s)Master DownstairsHigh Speed Internet
Laundry Features 
Laundry RoomIn Kitchen
Main Level Bedrooms 
3
Window Features 
BlindsDouble Pane WindowsInsulated WindowsLow Emissivity WindowsScreensWindow Treatments
Bathroom 
Level - MainFeatures - Natural WoodworkDescription - Guest bathroom with white cultured marble vanity over oak cabinets, large frameless mirror, Hollywood lights, shower over bath. Chrome accessories.
Bedroom 
Level - MainFeatures - Ceiling Fan(s)Description - Bedroom with window facing side yard. Light yellow paint on the walls, with white trim and doors. Two sets of double-door closets. LVP flooring that matches the other two bedrooms and living room.
Kitchen 
Level - MainFeatures - Breakfast Bar, Tile Counters, PantryDescription - Clean white-tiled counters with oak cabinets. Neutral beige wall paint continues from kitchen into dining area and living room/foyer. Double door pantry for storage. Exit to garage through conveniently located laundry room equipped with shelves, cabinet, and clothes pole. Tile flooring.
Living Room 
Level - MainFeatures - Ceiling Fan(s), High Ceilings, Tray Ceiling(s)Description - High ceilings, bright foyer, radius window and sidelights frame the front door, tiled entryway, luxury vinyl plank flooring throughout living room, beige paint, front hall closet. The space is open to kitchen dining area and views of the patio and backyard. Wood-burning fireplace with an oak mantle; hearth flush with the floor.
Primary Bathroom 
Level - MainFeatures - Walk-In Closet(s)Description - Oak cabinets with a neutral white cultured marble vanity and sink. Medicine cabinet. Hollywood lights. Bathroom window for light, but high for privacy. Walk-in closet between entryway and vanity.
Primary Bedroom 
Level - MainFeatures - Ceiling Fan(s), High Ceilings, Tray Ceiling(s), Walk-In Closet(s)Description - Double doors to stone patio. LVP (luxury vinyl plank) flooring. Walls in a honey tone paint with white woodwork. High tray ceiling. Double windows facing backyard.
Save
Ask
Tour
Hide
Share
Exterior Features
Construction Details 
HardiPlank TypeStone VeneerStucco
Exterior 
Private Yard
Fencing 
Back YardGatePrivacyWood
Other Structures 
Shed(s)
Patio And Porch 
Patio
Pool Features 
None
Roof 
Composition
Spa Features 
None
View 
NeighborhoodTrees/Woods
Waterview 
NeighborhoodTrees/Woods
Windows/Doors 
BlindsDouble Pane WindowsInsulated WindowsLow Emissivity WindowsScreensWindow Treatments
Community Features
Association Fee 
$120.0
Association Fee Frequency 
Annually
Additional Association Fee 
$275.0
Community Features 
None
MLS Area 
HW
School District 
Wimberley ISD
Horse Property 
None
Financing Terms Available 
CashConventionalFHAUSDA LoanVA Loan
Horse Allowed 
Yes
Schools
School District
Wimberley ISD
Elementary School
Jacobs Well
Middle School
Danforth
High School
Wimberley
Listing courtesy of All City Real Estate Ltd. Co [email protected]


All information provided is deemed reliable but is not guaranteed and should be independently verified. Listings courtesy of ACTRIS as distributed by MLS GRID. The Austin Board of REALTORS®, ACTRIS and their affiliates provide the MLS and all content therein "AS IS" and without any warranty, express or implied.
Last checked - 2026-09-22 12:36 PM CDT

REQUIRED DMCA NOTICE Member Participant’s IDX site must comply with The Digital Millennium Copyright Act of 1998 by including appropriate notification instructions to users. A Vendor or Member Participant that receives a DMCA notice of infringement must immediately (no later than 24 hours after receipt) notify MLS GRID at [email protected]. A Member Participant’s IDX site must include the conspicuous display of the following two paragraphs: The Digital Millennium Copyright Act of 1998, 17 U.S.C. § 512 (the “DMCA”) provides recourse for copyright owners who believe that material appearing on the Internet infringes their rights under U.S. copyright law. If you believe in good faith that any content or material made available in connection with our website or services infringes your copyright, you (or your agent) may send us a notice requesting that the content or material be removed, or access to it blocked. Notices must be sent in writing by email to [email protected]. “The DMCA requires that your notice of alleged copyright infringement include the following information: (1) description of the copyrighted work that is the subject of claimed infringement; (2) description of the alleged infringing content and information sufficient to permit us to locate the content; (3) contact information for you, including your address, telephone number and email address; (4) a statement by you that you have a good faith belief that the content in the manner complained of is not authorized by the copyright owner, or its agent, or by the operation of any law; (5) a statement by you, signed under penalty of perjury, that the information in the notification is accurate and that you have the authority to enforce the copyrights that are claimed to be infringed; and (6) a physical or electronic signature of the copyright owner or a person authorized to act on the copyright owner’s behalf. Failure to include all of the above information may result in the delay of the processing of your complaint.

Neighborhood & Commute
Source: Walkscore
Disclosure: Community information and market data powered by Constellation Data Labs. Information is deemed reliable but not guaranteed.
Save
Ask
Tour
Hide
Share