Save
Ask
Tour
Hide
Share
$780,325
1 Day On Site

253 Iron Willow LOOP
Dripping Springs, TX 78620

For Sale|Single Family Residence|Active
4
Beds
3
Total Baths
3
Full Baths
2,421
SqFt
$322
/SqFt
2027
Built
Subdivision:
Headwaters at Barton Creek
County:
Hays
Call Now: 512-297-3442
Is this the listing for you? We can help make it yours.
512-297-3442
253 Iron Willow LOOP253 Iron Willow LOOP253 Iron Willow LOOP253 Iron Willow LOOP
Save
Ask
Tour
Hide
Share

Mortgage Calculator

Monthly Payment (Est.)

Enter an interest rate to see your estimated monthly payment.
Calculator powered by Showcase IDX, a Constellation1 Company. Copyright ©2026 Information is deemed reliable but not guaranteed.

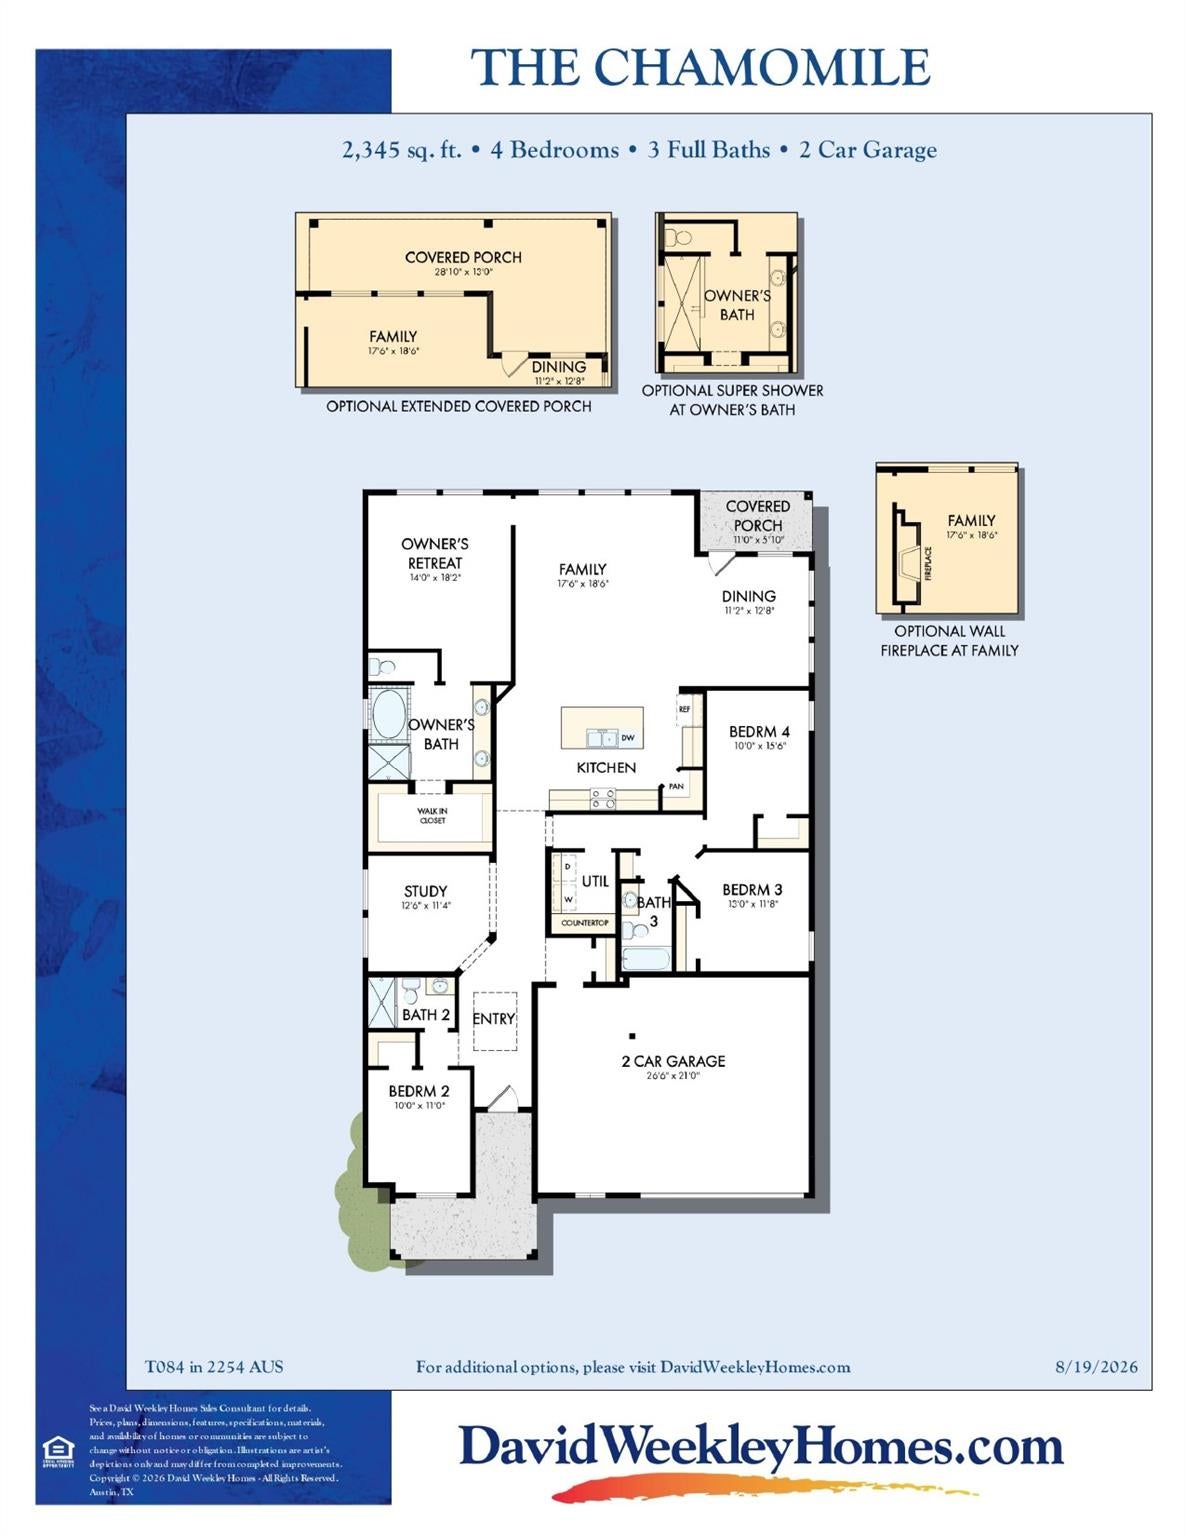
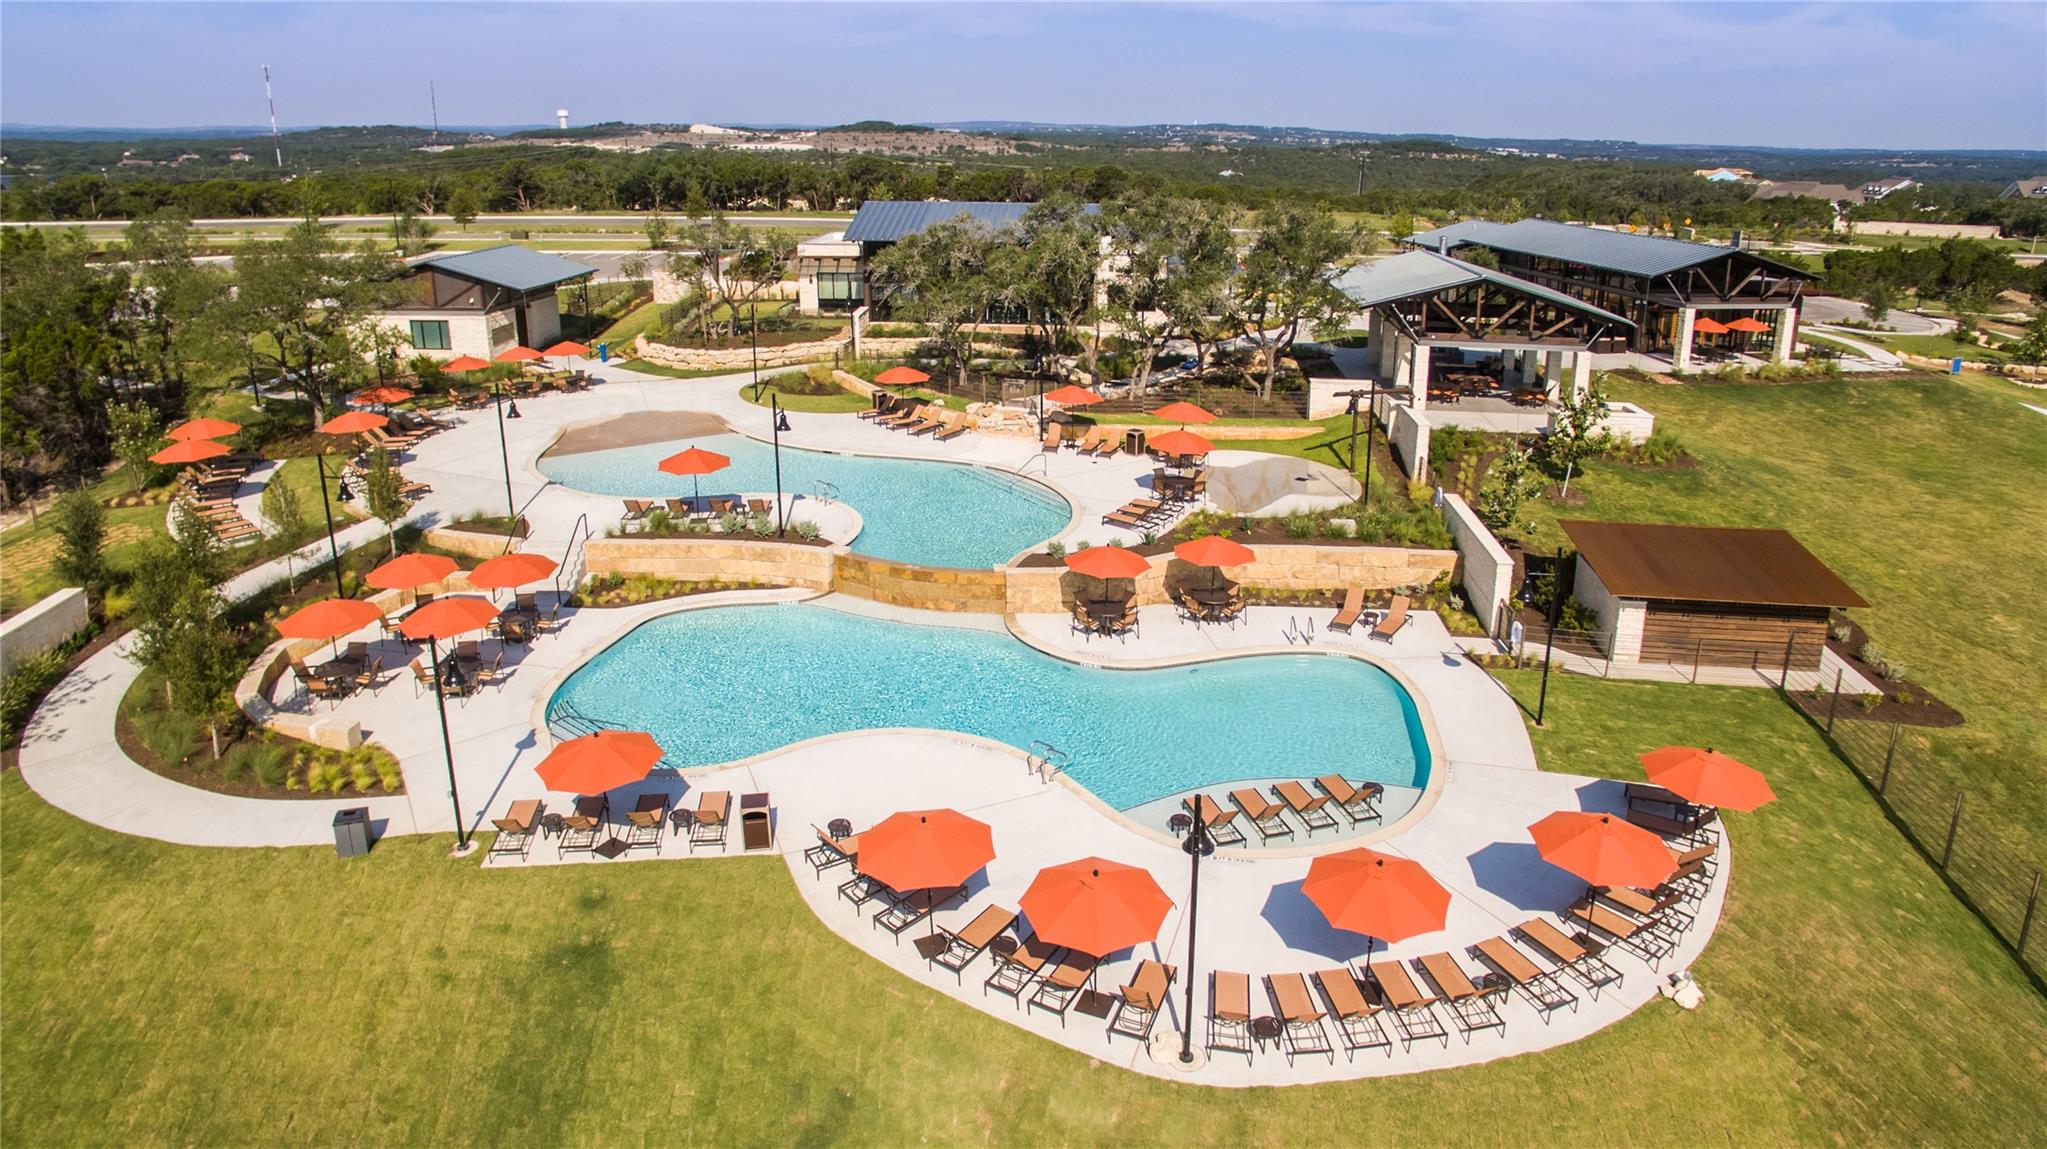
Welcome to the Chamomile, a thoughtfully designed one-story floor plan by David Weekley Homes that blends luxury, comfort, and effortless everyday living. Featuring 4 bedrooms, 3 full baths, a dedicated study, and a spacious two-car garage with additional storage, this open-concept home offers both functionality and style. Soaring 12-foot ceilings make a stunning statement throughout the entryway, family room, dining room, and owner’s retreat, while walls of windows fill the home with abundant natural light and showcase the beautiful Hill Country surroundings. The gourmet kitchen serves as the heart of the home, opening seamlessly to the living and dining spaces—perfect for entertaining or enjoying relaxed family time. The luxurious Owner’s Retreat provides a peaceful escape, complete with a spa-inspired bathroom designed for relaxation and rejuvenation. Every detail of the Chamomile is thoughtfully crafted to create a home that feels both elegant and inviting. Set on a homesite backing to a greenbelt, this property offers beautiful Hill Country views and a sense of privacy rarely found in new construction. Located in Headwaters, residents enjoy access to some of the area’s finest resort-style amenities, along with highly acclaimed Dripping Springs schools. The Chamomile delivers the ideal combination of sophisticated design, natural beauty, and an exceptional Hill Country lifestyle—all in one remarkable home. Our EnergySaver™ Homes offer peace of mind knowing your new home in Dripping Springs is minimizing your environmental footprint while saving energy. Square Footage is an estimate only; actual construction may vary.

Save
Ask
Tour
Hide
Share
Listing Snapshot
Price 
$780,325
Days On Site 
1 Day
Bedrooms 
4
Inside Area (SqFt) 
2,421 sqft
Total Baths 
3
Full Baths 
3
Partial Baths 
N/A
Lot Size 
0.1946 Acres
Year Built 
2027
MLS® Number 
4281373
Status 
Active
Property Tax 
$19,783.58
HOA/Condo/Coop Fees 
$153 monthly
Sq Ft Source 
Builder
Friends & Family
Recent Activity
yesterdayListing first seen on site
yesterdayListing updated with changes from the MLS®
General Features
Acres 
0.1946
Attached Garage 
Yes
Direction Faces 
East
Disclosures 
M U D
Foundation 
Slab
Garage 
Yes
Garage Spaces 
3
Green Energy Efficient 
ConstructionInsulation
Levels 
One
Parking 
AttachedDrivewayElectric Vehicle Charging Station(s)GarageGarage Door OpenerGarage Faces Front
Parking Spaces 
5
Property Condition 
Under Construction
Property Sub Type 
Single Family Residence
Security 
Carbon Monoxide Detector(s)Smoke Detector(s)
Special Circumstances 
Standard
Style 
1st Floor Entry
Utilities 
Underground UtilitiesElectricity ConnectedNatural Gas ConnectedPhone AvailableWater Connected
Interior Features
Appliances 
OvenDishwasherDisposalENERGY STAR Qualified AppliancesENERGY STAR Qualified Water HeaterGas CooktopMicrowaveStainless Steel Appliance(s)Vented Exhaust FanWater HeaterTankless Water Heater
Cooling 
Ceiling Fan(s)Central AirElectricENERGY STAR Qualified EquipmentZoned
Flooring 
CarpetTileVinyl
Heating 
Exhaust FanCentralElectricENERGY STAR Qualified EquipmentNatural Gas
Interior 
Breakfast BarCeiling Fan(s)Tray Ceiling(s)ChandelierDouble VanityEat-in KitchenEntrance FoyerHigh Speed InternetKitchen IslandOpen FloorplanPantryRecessed LightingSoaking TubStorageWalk-In Closet(s)Master Downstairs
Laundry Features 
Laundry RoomMain Level
Main Level Bedrooms 
4
Window Features 
Double Pane WindowsLow Emissivity Windows
Dining Room 
Level - MainFeatures - Chandelier, High CeilingsDescription - Bright and welcoming open Family, Dining, and Kitchen area with a full bathroom just steps away.
Family Room 
Level - MainFeatures - Ceiling Fan(s), High Ceilings, Recessed LightingDescription - LED Downlighting in the Family Room creates a bright, welcoming atmosphere, enhancing the open living space while providing stylish, energy-efficient illumination for everyday living and entertaining.
Foyer 
Level - MainFeatures - High CeilingsDescription - A closet in the Garage Entry hallway offers additional storage and is conveniently accessible from the Front Entry Foyer.
Kitchen 
Level - MainFeatures - Breakfast Bar, Eat-in Kitchen, PantryDescription - Spacious corner walk-in pantry offering ample storage space.
Laundry 
Level - MainDescription - For added convenience, a utility closet is located just outside the Utility Room, providing valuable extra storage.
Office 
Level - MainFeatures - Ceiling Fan(s)Description - Enjoy the elegance of French doors and the convenience of a full bathroom within easy reach.
Primary Bathroom 
Level - MainFeatures - Double Vanity, Soaking Tub, Walk-In Closet(s)Description - Thoughtfully designed owner's bathroom featuring a tub and separate Steam Shower, and private water closet.
Primary Bedroom 
Level - MainFeatures - Ceiling Fan(s), Recessed LightingDescription - Enjoy a relaxing and inviting Owner's Retreat featuring elegant LED downlighting that enhances the ambiance and creates a warm, comfortable atmosphere. Thoughtfully designed for comfort and privacy, this home features three secondary/guest bedrooms. The front bedroom is tucked away near a full bathroom, making it perfect for guests, while the other two bedrooms share a well-appointed full bathroom.
Save
Ask
Tour
Hide
Share
Exterior Features
Construction Details 
FrameHardiPlank TypeBlown-In InsulationRadiant BarrierBoard & Batten SidingCement SidingStone
Exterior 
Lighting
Fencing 
Back YardWoodWrought Iron
Lot Features 
GreenbeltBack YardFront YardLandscapedSprinklers In RearSprinklers In FrontViews
Other Structures 
None
Patio And Porch 
CoveredFront PorchRear Porch
Pool Features 
None
Roof 
Composition
Spa Features 
None
View 
Park/GreenbeltTrees/Woods
Waterview 
Park/GreenbeltTrees/Woods
Windows/Doors 
Double Pane WindowsLow Emissivity Windows
Community Features
Association Fee 
$459.0
Association Fee Frequency 
Quarterly
Community Features 
ClubhouseCurbsFitness CenterParkPlaygroundPoolSidewalks
MLS Area 
HD
School District 
Dripping Springs ISD
Horse Property 
None
Financing Terms Available 
CashConventionalVA Loan
Horse Allowed 
Yes
Schools
School District
Dripping Springs ISD
Elementary School
WildwoodSprings
Middle School
Dripping Springs Middle
High School
Dripping Springs
Listing courtesy of David Weekley Homes [email protected]


All information provided is deemed reliable but is not guaranteed and should be independently verified. Listings courtesy of ACTRIS as distributed by MLS GRID. The Austin Board of REALTORS®, ACTRIS and their affiliates provide the MLS and all content therein "AS IS" and without any warranty, express or implied.
Last checked - 2026-09-22 11:51 AM CDT

REQUIRED DMCA NOTICE Member Participant’s IDX site must comply with The Digital Millennium Copyright Act of 1998 by including appropriate notification instructions to users. A Vendor or Member Participant that receives a DMCA notice of infringement must immediately (no later than 24 hours after receipt) notify MLS GRID at [email protected]. A Member Participant’s IDX site must include the conspicuous display of the following two paragraphs: The Digital Millennium Copyright Act of 1998, 17 U.S.C. § 512 (the “DMCA”) provides recourse for copyright owners who believe that material appearing on the Internet infringes their rights under U.S. copyright law. If you believe in good faith that any content or material made available in connection with our website or services infringes your copyright, you (or your agent) may send us a notice requesting that the content or material be removed, or access to it blocked. Notices must be sent in writing by email to [email protected]. “The DMCA requires that your notice of alleged copyright infringement include the following information: (1) description of the copyrighted work that is the subject of claimed infringement; (2) description of the alleged infringing content and information sufficient to permit us to locate the content; (3) contact information for you, including your address, telephone number and email address; (4) a statement by you that you have a good faith belief that the content in the manner complained of is not authorized by the copyright owner, or its agent, or by the operation of any law; (5) a statement by you, signed under penalty of perjury, that the information in the notification is accurate and that you have the authority to enforce the copyrights that are claimed to be infringed; and (6) a physical or electronic signature of the copyright owner or a person authorized to act on the copyright owner’s behalf. Failure to include all of the above information may result in the delay of the processing of your complaint.

Neighborhood & Commute
Source: Walkscore
Disclosure: Community information and market data powered by Constellation Data Labs. Information is deemed reliable but not guaranteed.
Save
Ask
Tour
Hide
Share