
368 AMBER ASH DRKyle, TX 78640

Mortgage Calculator
Monthly Payment (Est.)
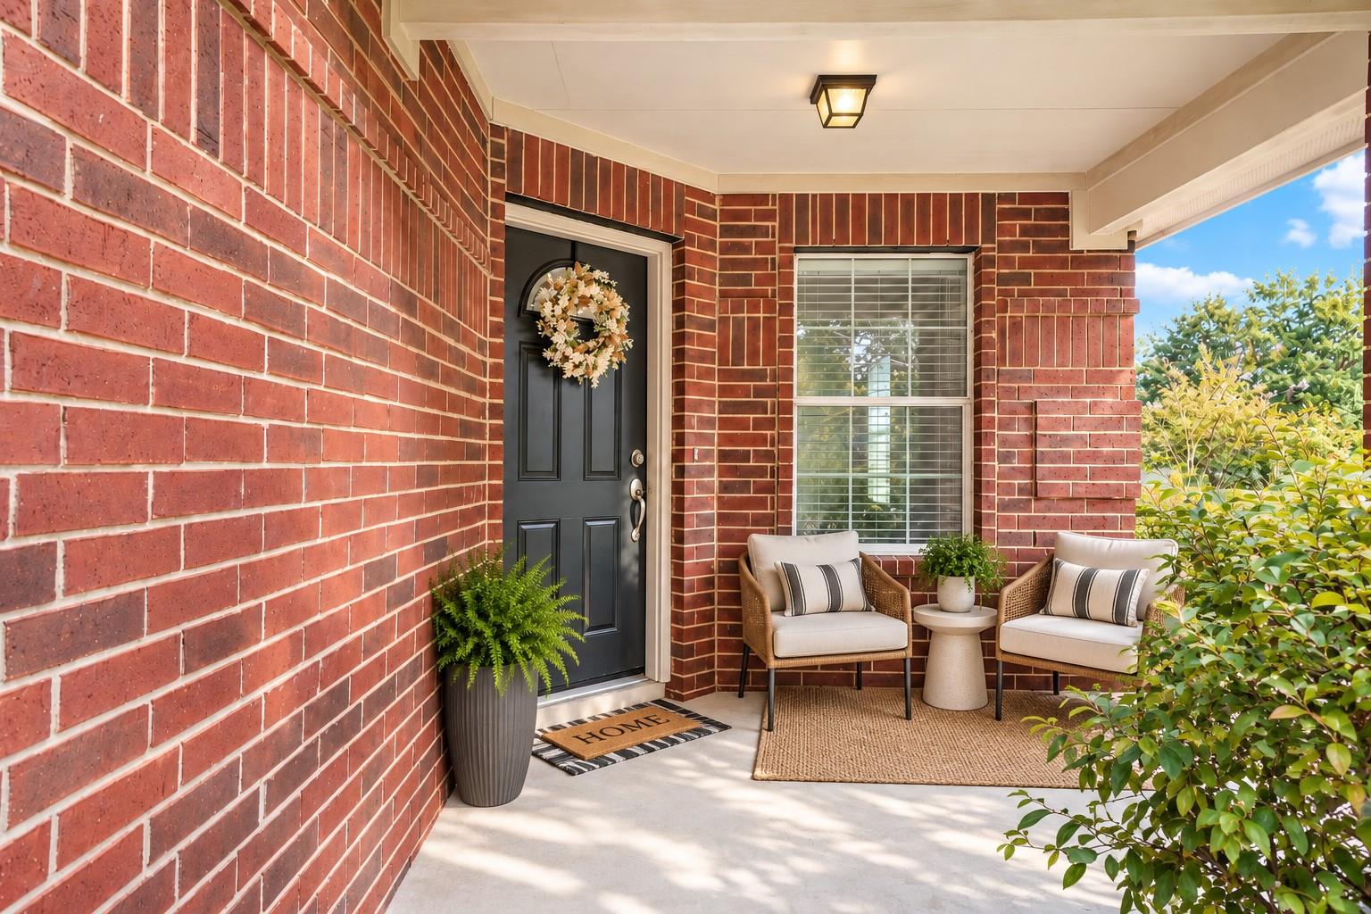
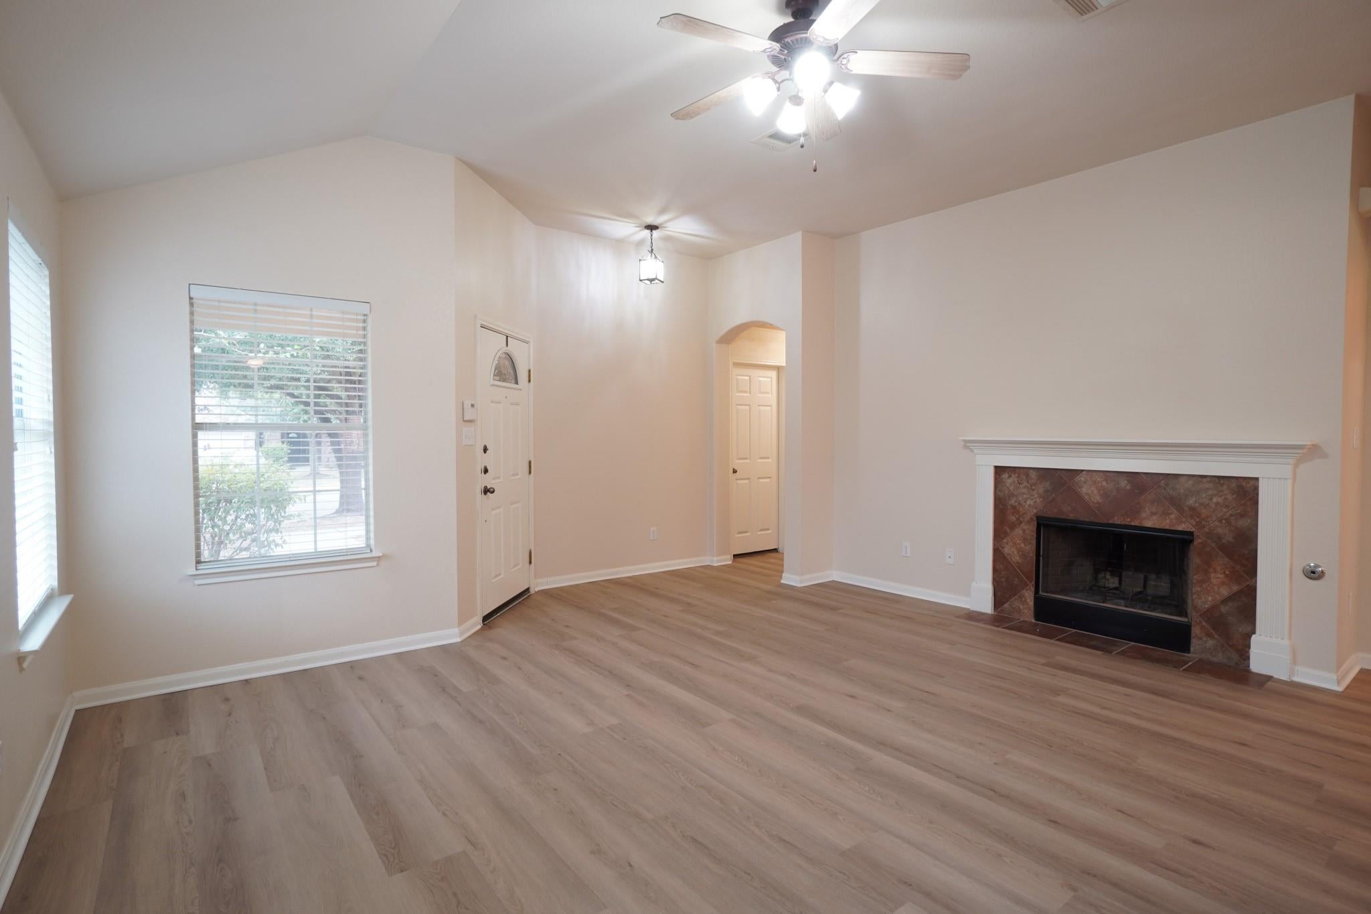
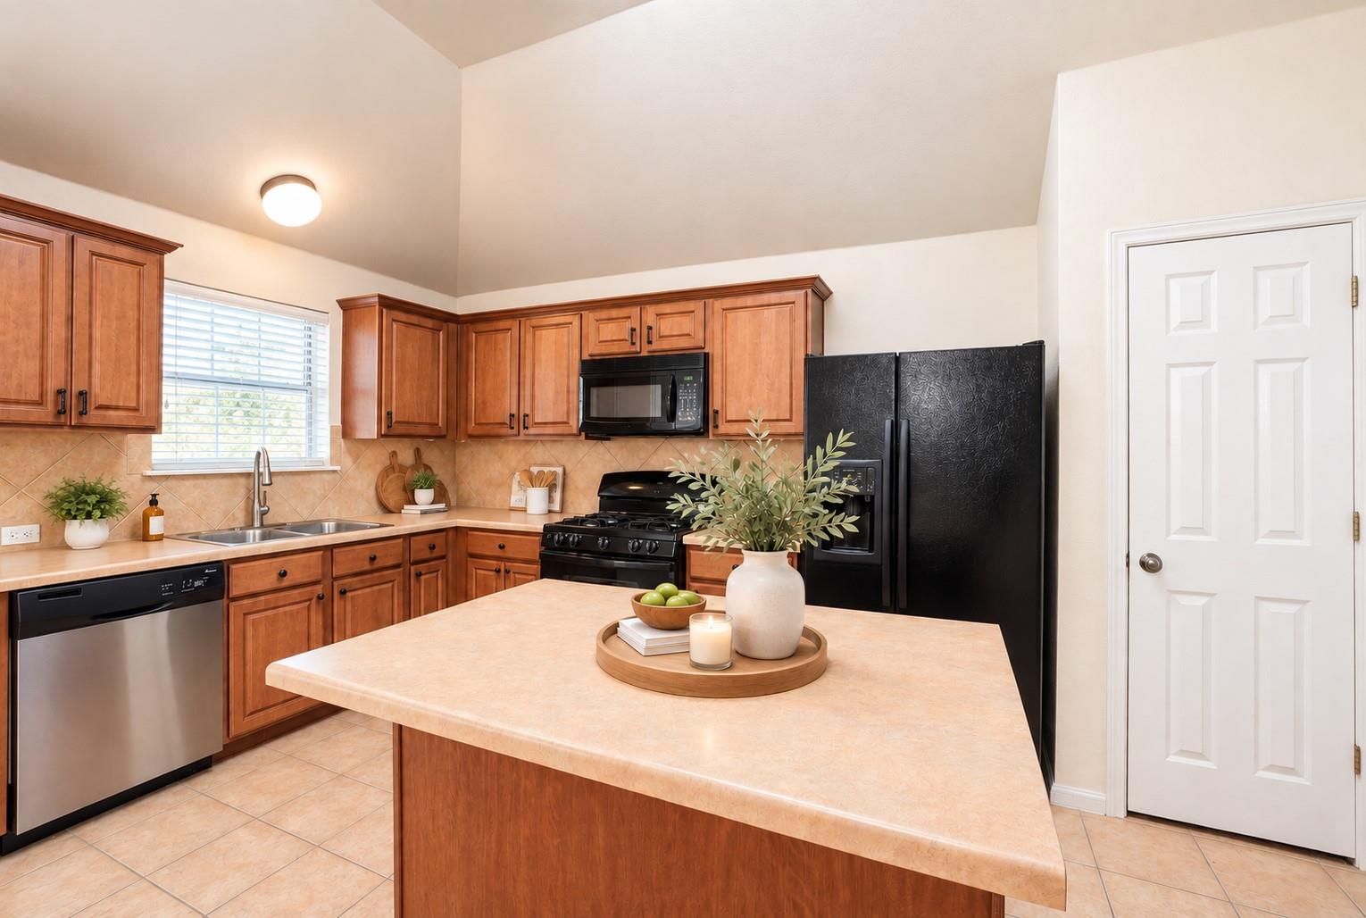
Enter an interest rate to see your estimated monthly payment.Move-in ready and full of recent updates, this 3-bedroom, 2-bath single-story home offers an open floor plan, high ceilings, and abundant natural light in growing Kyle, Texas. Fresh interior paint in a versatile neutral shade and new flooring give the home a clean, refreshed feel ready to complement any design style. The primary suite is thoughtfully separated from the secondary bedrooms and tucked toward the back of the home for added privacy. The spacious living area features a fireplace and flows easily into the dining area and kitchen, creating a comfortable layout for both everyday living and entertaining. Enjoy peace of mind with a previously repaired foundation backed by a transferable lifetime warranty. The refrigerator, washer, and dryer convey, making this home truly move-in ready. Additional features include ceiling fans in all bedrooms and the living room, an indoor utility room, water softener, sprinkler system, additional insulation, and radiant barrier. The garage is also equipped with a 220V outlet on a 50-amp breaker for convenient EV charging. Outside, you'll find a brand-new roof, three-sided brick construction, covered front and back porches, a newer fence, and a spacious yard on more than .20 acre. The community also offers a pool and playground. Conveniently located just a short drive from schools, entertainment such as EVO Entertainment, popular dining options including Torchy's and P. Terry's, and shopping at Costco, H-E-B Plus!, Walmart Supercenter, Target, and Cabela's. The home is also convenient to major area employers, including Amazon DAU5, Ascension Seton, and Tesla, with easy access to TX-130 and the Austin and San Antonio areas.
| 4 hours ago | Listing first seen on site | |
| 4 hours ago | Listing updated with changes from the MLS® |

All information provided is deemed reliable but is not guaranteed and should be independently verified. Listings courtesy of ACTRIS as distributed by MLS GRID. The Austin Board of REALTORS®, ACTRIS and their affiliates provide the MLS and all content therein "AS IS" and without any warranty, express or implied.
Last checked - 2026-09-22 11:35 AM CDT
REQUIRED DMCA NOTICE Member Participant’s IDX site must comply with The Digital Millennium Copyright Act of 1998 by including appropriate notification instructions to users. A Vendor or Member Participant that receives a DMCA notice of infringement must immediately (no later than 24 hours after receipt) notify MLS GRID at [email protected]. A Member Participant’s IDX site must include the conspicuous display of the following two paragraphs: The Digital Millennium Copyright Act of 1998, 17 U.S.C. § 512 (the “DMCA”) provides recourse for copyright owners who believe that material appearing on the Internet infringes their rights under U.S. copyright law. If you believe in good faith that any content or material made available in connection with our website or services infringes your copyright, you (or your agent) may send us a notice requesting that the content or material be removed, or access to it blocked. Notices must be sent in writing by email to [email protected]. “The DMCA requires that your notice of alleged copyright infringement include the following information: (1) description of the copyrighted work that is the subject of claimed infringement; (2) description of the alleged infringing content and information sufficient to permit us to locate the content; (3) contact information for you, including your address, telephone number and email address; (4) a statement by you that you have a good faith belief that the content in the manner complained of is not authorized by the copyright owner, or its agent, or by the operation of any law; (5) a statement by you, signed under penalty of perjury, that the information in the notification is accurate and that you have the authority to enforce the copyrights that are claimed to be infringed; and (6) a physical or electronic signature of the copyright owner or a person authorized to act on the copyright owner’s behalf. Failure to include all of the above information may result in the delay of the processing of your complaint.