
1806 Saline Creek DRCedar Park, TX 78613
Mortgage Calculator
Monthly Payment (Est.)
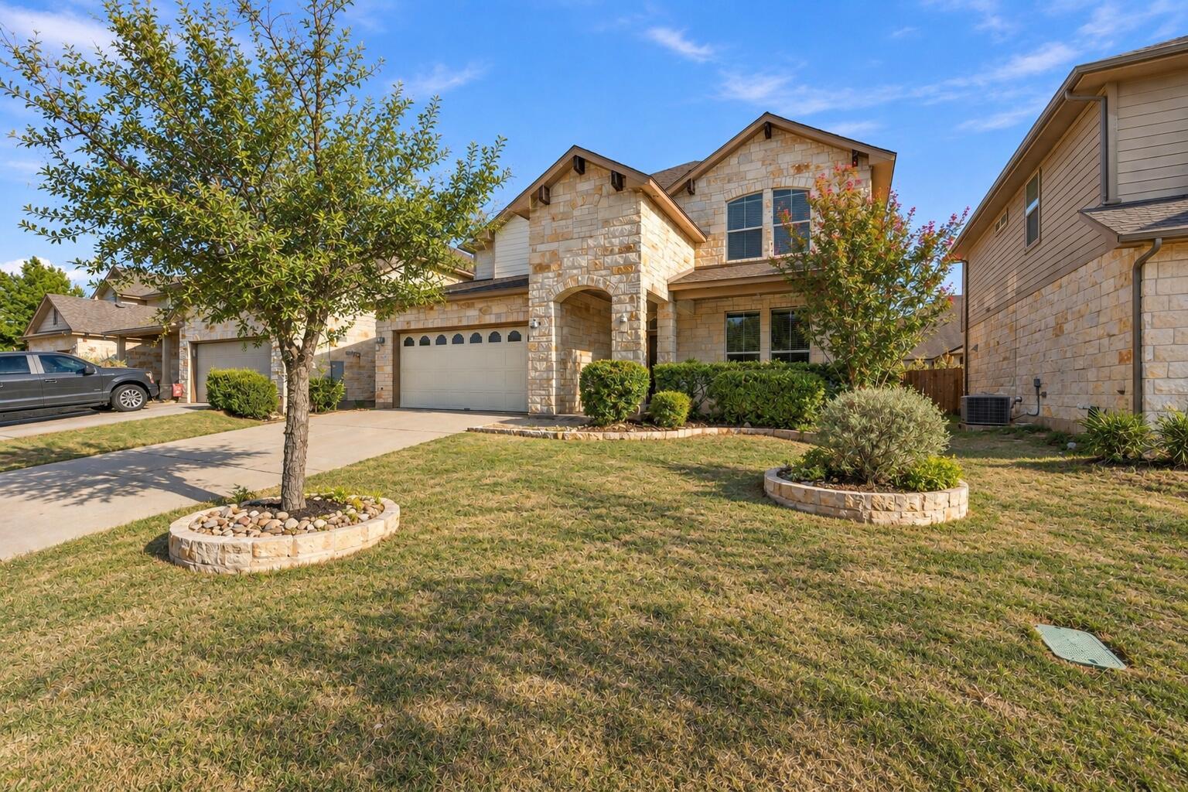
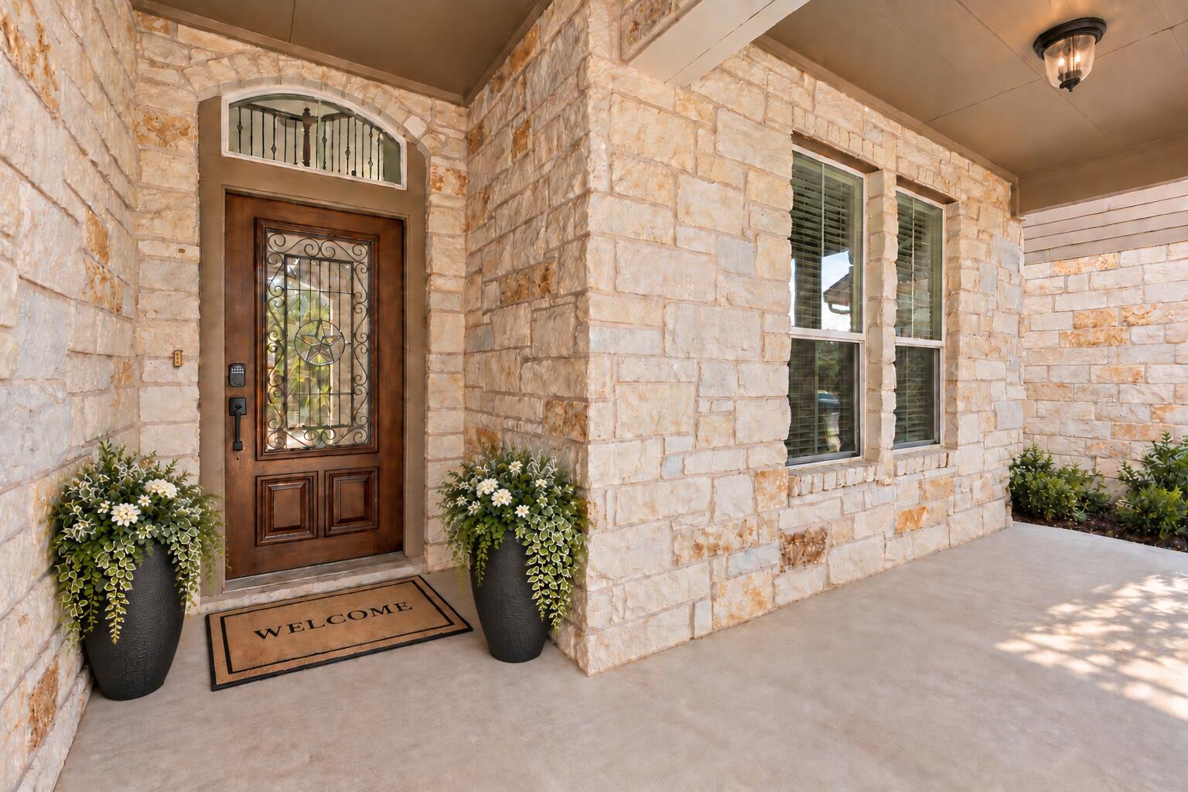
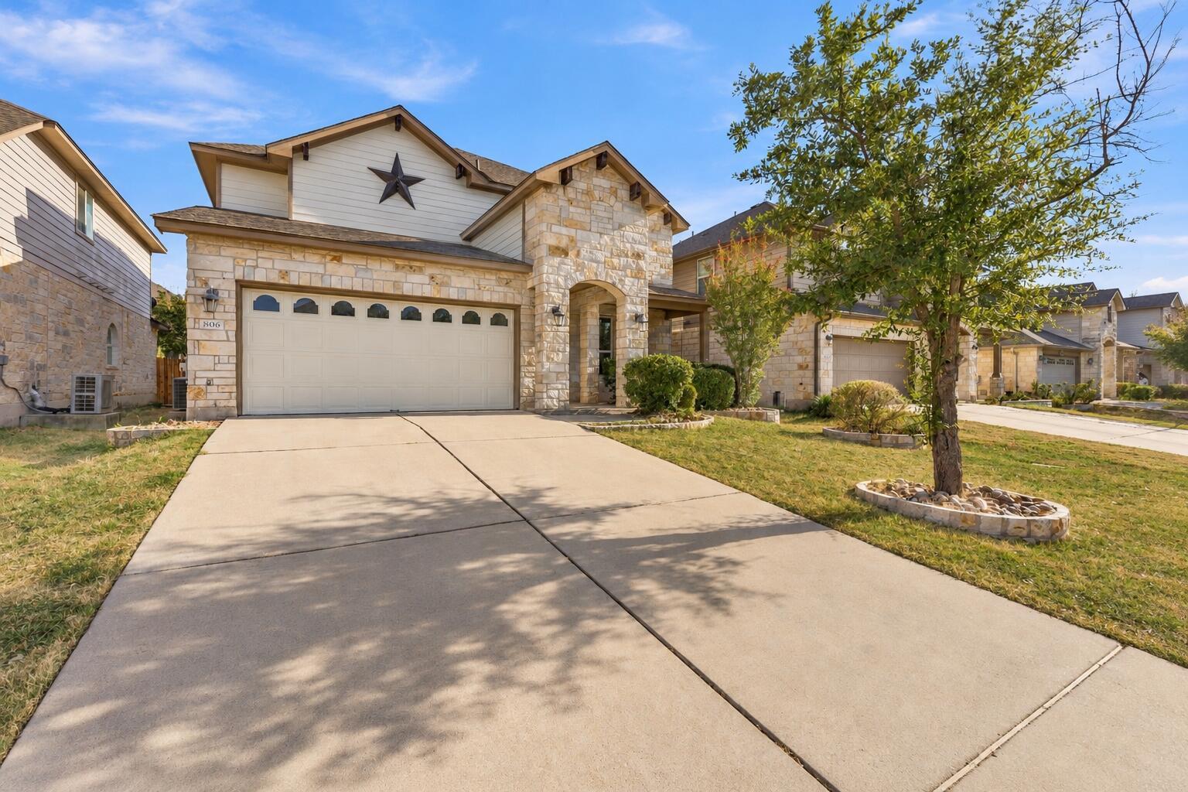
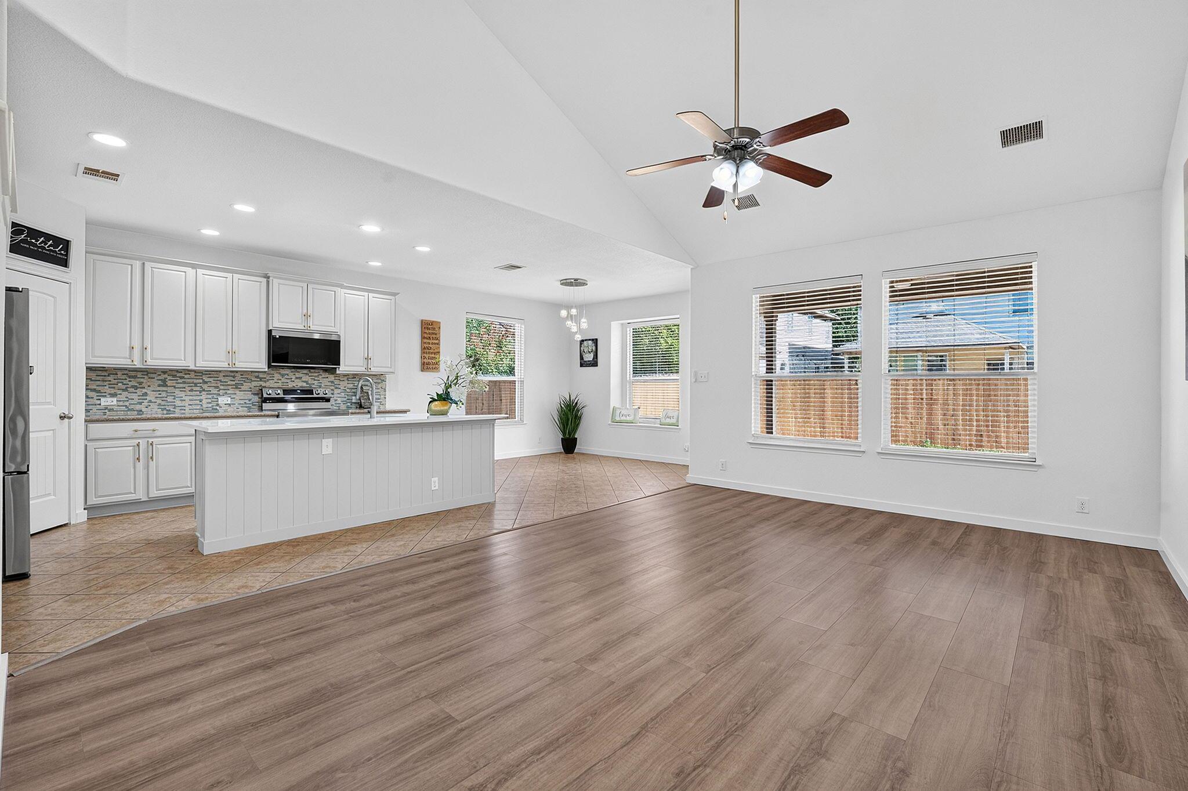
Enter an interest rate to see your estimated monthly payment.SELLER FINANCING AVAILABLE! Qualified buyers can take advantage of flexible seller-financing terms. Buyers may have the option to refinance in the future if desired and eligible. Welcome to 1806 Saline Creek Dr, a spacious 5-bedroom, 3-bath home with approximately 3,130 sq. ft. in one of Cedar Park's most convenient locations. If you're looking for plenty of space while keeping schools, shopping, dining, entertainment and healthcare close to home, this property checks all the boxes. FRESHLY RENOVATED AND MOVE-IN READY! The home has been beautifully refreshed throughout with new interior paint, new flooring, new lighting and all brand-new appliances, creating a clean, modern and updated feel from the moment you walk in. Move in without the expense and hassle of immediate renovations. LOCATION IS A STANDOUT FEATURE. All three assigned schools are less than a mile away. Ronald Reagan Elementary and Artie L. Henry Middle School are approximately 0.6 mile away, and Vista Ridge High School is approximately 0.8 mile away. Imagine the everyday convenience of having elementary, middle and high school all in less than 1 mile. Shopping, dining, entertainment and everyday necessities are equally convenient. 1890 Ranch, The Parke, Costco, H-E-B, Walmart, movie theaters, restaurants, medical facilities, parks and shopping are all just minutes away. With easy access to major roads, getting around Cedar Park and the greater Austin area is convenient as well. Inside, the thoughtfully designed 5-bedroom floor plan plus a dedicated office provides exceptional flexibility for today's lifestyle. A standout feature is having the primary bedroom plus a second bedroom and two full bathrooms conveniently located on the main floor, creating an ideal setup for guests, extended family, a nursery, or multigenerational living. Upstairs, a spacious family/game room provides an additional area for entertaining, relaxing, or play.
| 4 days ago | Listing first seen on site | |
| 4 days ago | Listing updated with changes from the MLS® |

All information provided is deemed reliable but is not guaranteed and should be independently verified. Listings courtesy of ACTRIS as distributed by MLS GRID. The Austin Board of REALTORS®, ACTRIS and their affiliates provide the MLS and all content therein "AS IS" and without any warranty, express or implied.
Last checked - 2026-09-22 12:36 PM CDT
REQUIRED DMCA NOTICE Member Participant’s IDX site must comply with The Digital Millennium Copyright Act of 1998 by including appropriate notification instructions to users. A Vendor or Member Participant that receives a DMCA notice of infringement must immediately (no later than 24 hours after receipt) notify MLS GRID at [email protected]. A Member Participant’s IDX site must include the conspicuous display of the following two paragraphs: The Digital Millennium Copyright Act of 1998, 17 U.S.C. § 512 (the “DMCA”) provides recourse for copyright owners who believe that material appearing on the Internet infringes their rights under U.S. copyright law. If you believe in good faith that any content or material made available in connection with our website or services infringes your copyright, you (or your agent) may send us a notice requesting that the content or material be removed, or access to it blocked. Notices must be sent in writing by email to [email protected]. “The DMCA requires that your notice of alleged copyright infringement include the following information: (1) description of the copyrighted work that is the subject of claimed infringement; (2) description of the alleged infringing content and information sufficient to permit us to locate the content; (3) contact information for you, including your address, telephone number and email address; (4) a statement by you that you have a good faith belief that the content in the manner complained of is not authorized by the copyright owner, or its agent, or by the operation of any law; (5) a statement by you, signed under penalty of perjury, that the information in the notification is accurate and that you have the authority to enforce the copyrights that are claimed to be infringed; and (6) a physical or electronic signature of the copyright owner or a person authorized to act on the copyright owner’s behalf. Failure to include all of the above information may result in the delay of the processing of your complaint.