
405 Spicewood Trails DRSpicewood, TX 78669
Mortgage Calculator
Monthly Payment (Est.)
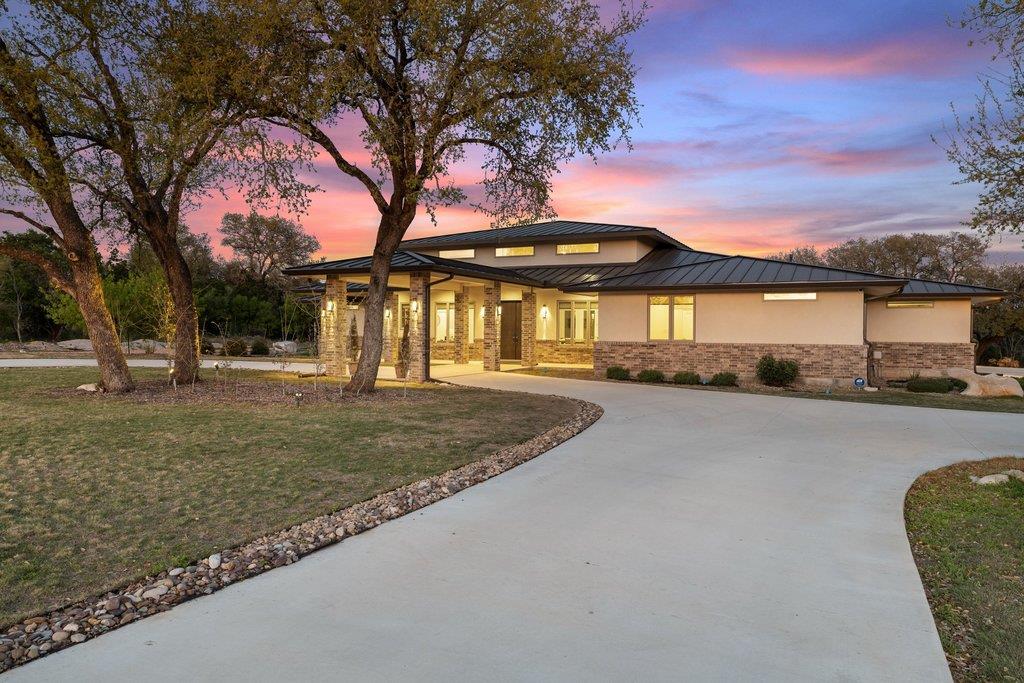
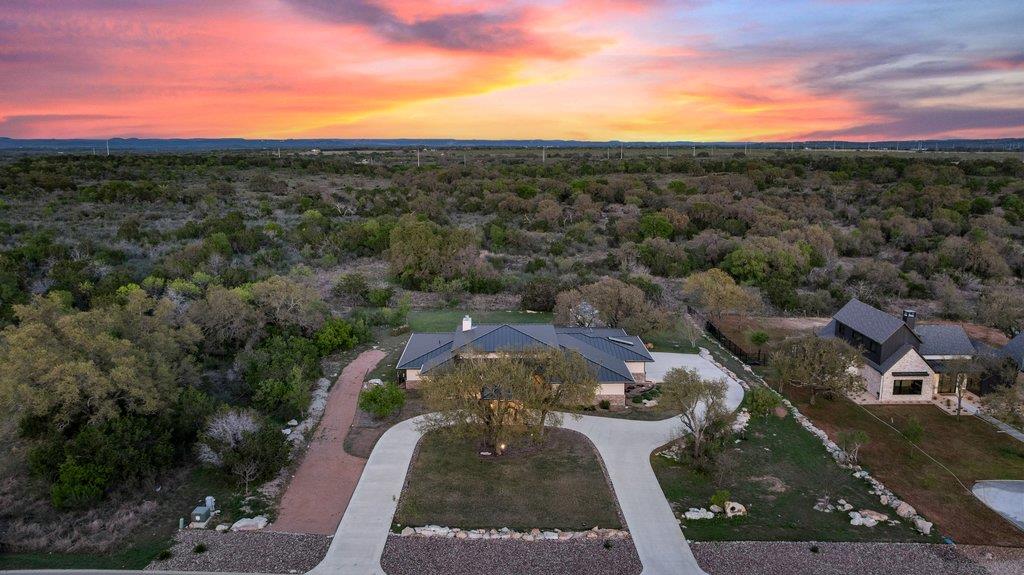
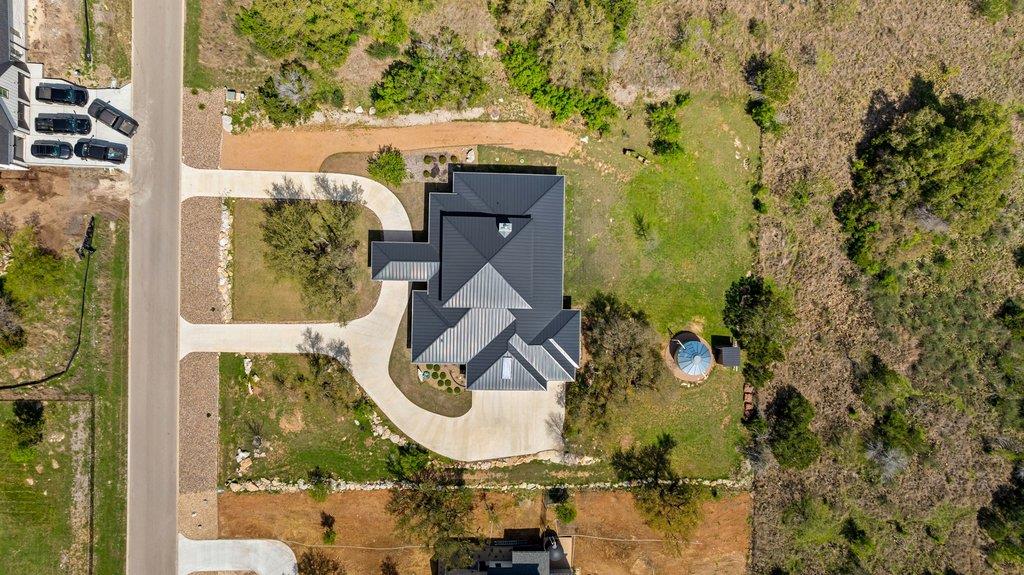
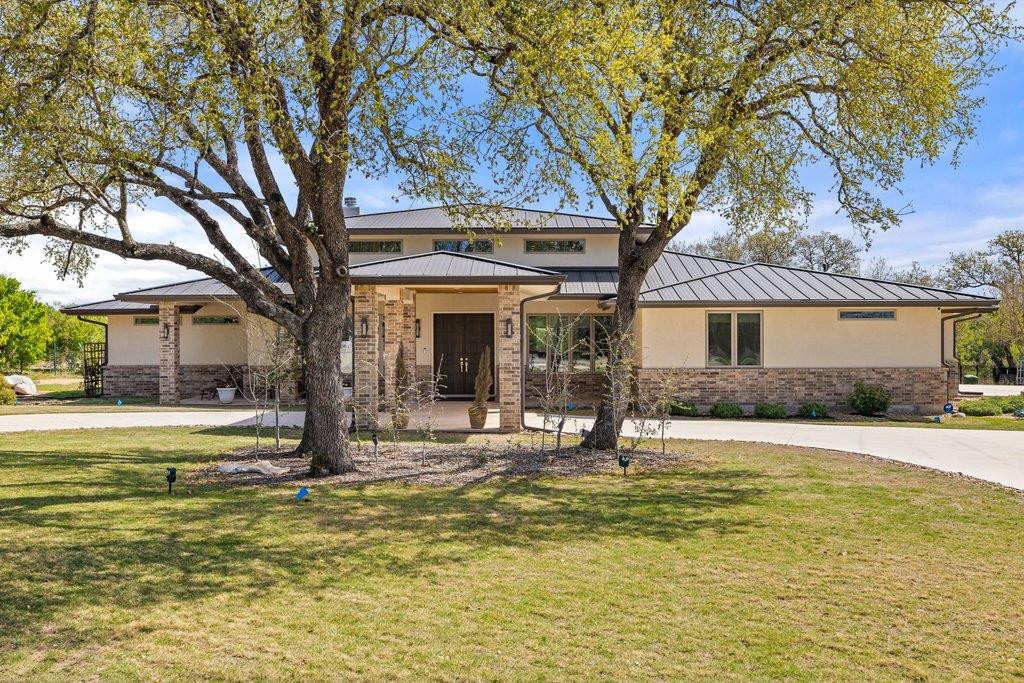
Enter an interest rate to see your estimated monthly payment.Tucked into the heart of the Texas Hill Country, 405 Spicewood Trails is a striking Frank Lloyd Wright–inspired masterpiece where timeless mid-century modern design meets refined, modern living. Set on a private, tree-filled acre backing to a private ranch, this property offers rare seclusion with no rear neighbors and a true connection to nature. Inside, soaring 16-foot ceilings anchor the great room, where expansive windows, warm hardwood floors, and clean architectural lines create an inviting yet dramatic living space. The chef’s kitchen is thoughtfully designed with premium Thermador appliances, custom rift white oak cabinetry, and sleek finishes that balance beauty and function. The home features three spacious bedrooms, three and a half baths, and a dedicated study, offering both comfort and flexibility. A separate studio with its own private entrance provides endless possibilities—ideal for a guest suite, creative workspace, fitness room, or private office. Every detail has been carefully considered, from level five wall finishes and integrated ceiling speakers to a propane fireplace, security system, and Generac generator for essential services. Energy efficiency is at the forefront with spray foam insulation, a solar hot water heater panel, an 80-gallon hot water collection tank, and a 9,500 gallon rainwater collection system currently used to irrigate the landscaping, providing a sustainable solution for maintaining the property's beautiful grounds. Step outside to enjoy the natural beauty of the property, where mature live oaks, cedar elms, and fruit trees create a peaceful, park-like setting. This property is a haven for bird watching and quiet mornings immersed in nature. A covered porte-cochere, circular driveway, and epoxy-finished garage floors complete the home’s thoughtful design and functionality. This is a rare opportunity to own a truly distinctive architectural home in one of Spicewood’s most desirable settings.
| 4 hours ago | Listing first seen on site | |
| 4 hours ago | Listing updated with changes from the MLS |

All information provided is deemed reliable but is not guaranteed and should be independently verified. Listings courtesy of ACTRIS as distributed by MLS GRID. The Austin Board of REALTORS®, ACTRIS and their affiliates provide the MLS and all content therein "AS IS" and without any warranty, express or implied.
Last checked - 2026-11-16 06:15 PM CST
REQUIRED DMCA NOTICE Member Participant’s IDX site must comply with The Digital Millennium Copyright Act of 1998 by including appropriate notification instructions to users. A Vendor or Member Participant that receives a DMCA notice of infringement must immediately (no later than 24 hours after receipt) notify MLS GRID at [email protected]. A Member Participant’s IDX site must include the conspicuous display of the following two paragraphs: The Digital Millennium Copyright Act of 1998, 17 U.S.C. § 512 (the “DMCA”) provides recourse for copyright owners who believe that material appearing on the Internet infringes their rights under U.S. copyright law. If you believe in good faith that any content or material made available in connection with our website or services infringes your copyright, you (or your agent) may send us a notice requesting that the content or material be removed, or access to it blocked. Notices must be sent in writing by email to [email protected]. “The DMCA requires that your notice of alleged copyright infringement include the following information: (1) description of the copyrighted work that is the subject of claimed infringement; (2) description of the alleged infringing content and information sufficient to permit us to locate the content; (3) contact information for you, including your address, telephone number and email address; (4) a statement by you that you have a good faith belief that the content in the manner complained of is not authorized by the copyright owner, or its agent, or by the operation of any law; (5) a statement by you, signed under penalty of perjury, that the information in the notification is accurate and that you have the authority to enforce the copyrights that are claimed to be infringed; and (6) a physical or electronic signature of the copyright owner or a person authorized to act on the copyright owner’s behalf. Failure to include all of the above information may result in the delay of the processing of your complaint.