Save
Ask
Tour
Hide
Share
$575,000
New Listing

501 Texas Sky DR
Georgetown, TX 78628

For Sale|Single Family Residence|Active
4
Beds
3
Total Baths
3
Full Baths
2,384
SqFt
$241
/SqFt
2025
Built
Subdivision:
Wolf Ranch West Ph 3 Sec 8
County:
Williamson
Call Now: 512-297-3442
Is this the listing for you? We can help make it yours.
512-297-3442
501 Texas Sky DR501 Texas Sky DR501 Texas Sky DR501 Texas Sky DR
Save
Ask
Tour
Hide
Share

Mortgage Calculator

Monthly Payment (Est.)

Enter an interest rate to see your estimated monthly payment.
Calculator powered by Showcase IDX, a Constellation1 Company. Copyright ©2026 Information is deemed reliable but not guaranteed.

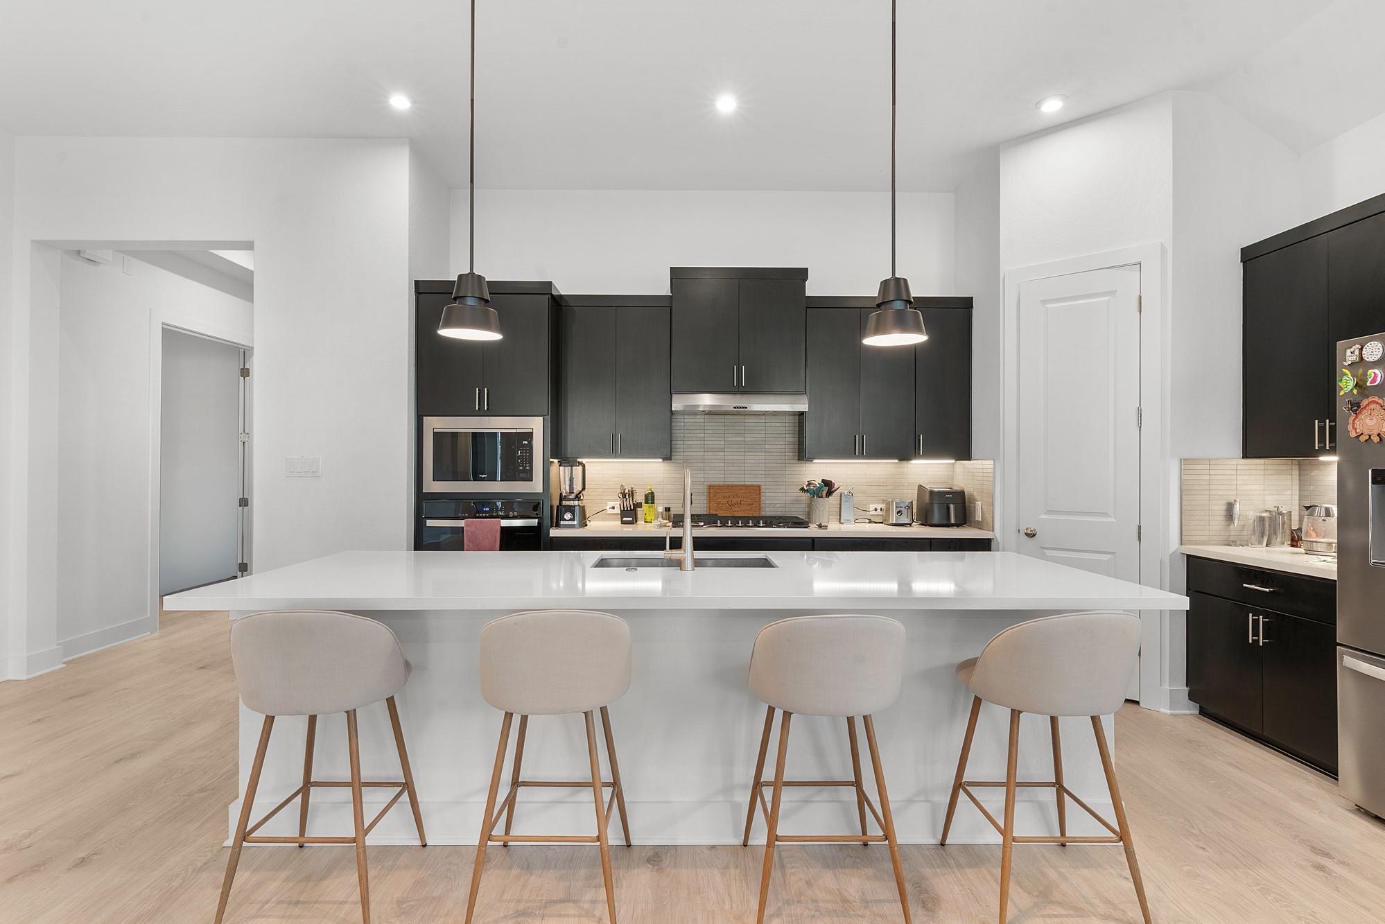
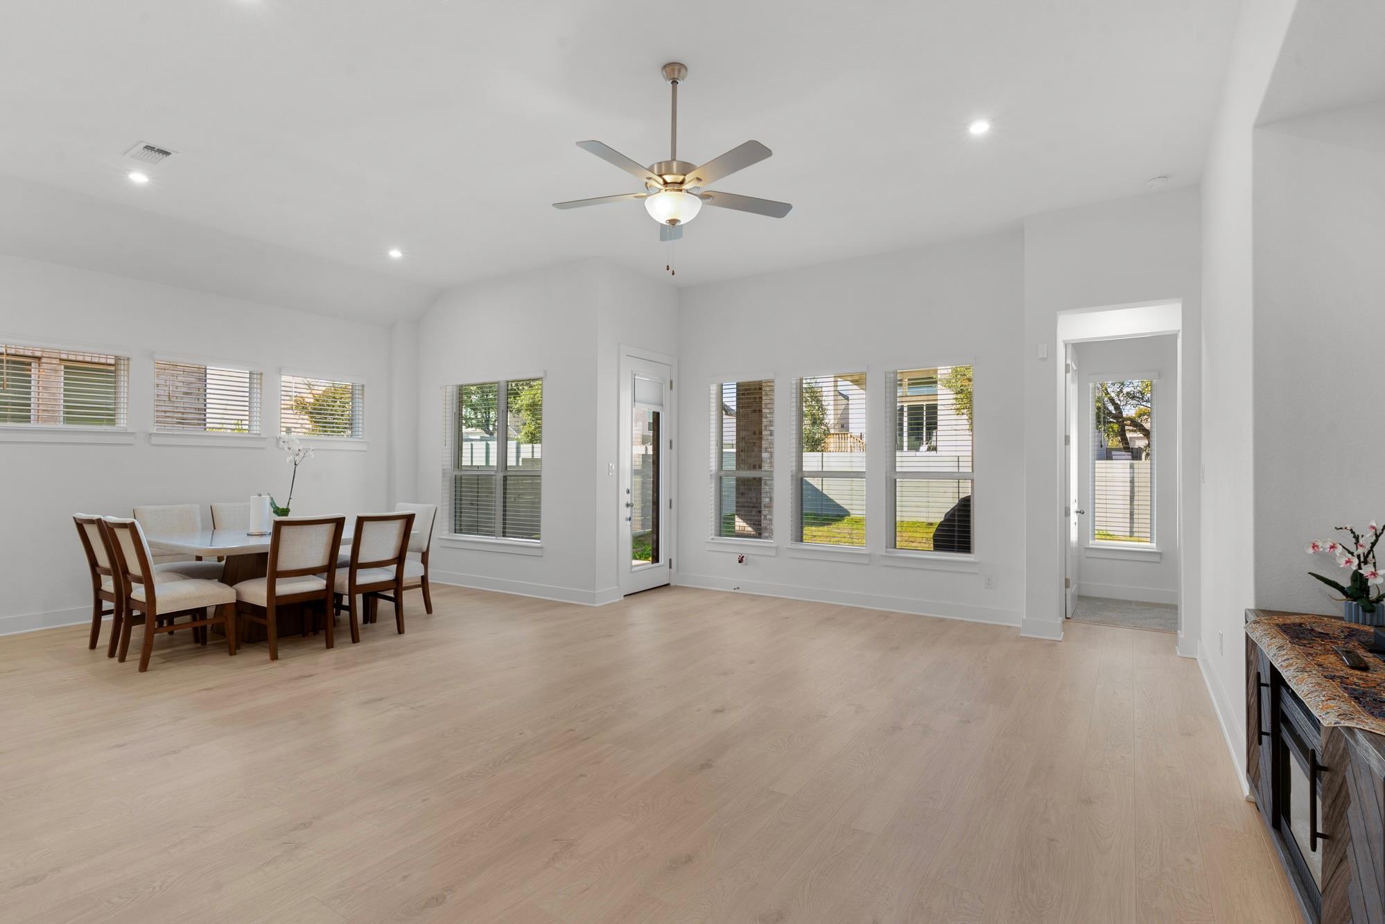
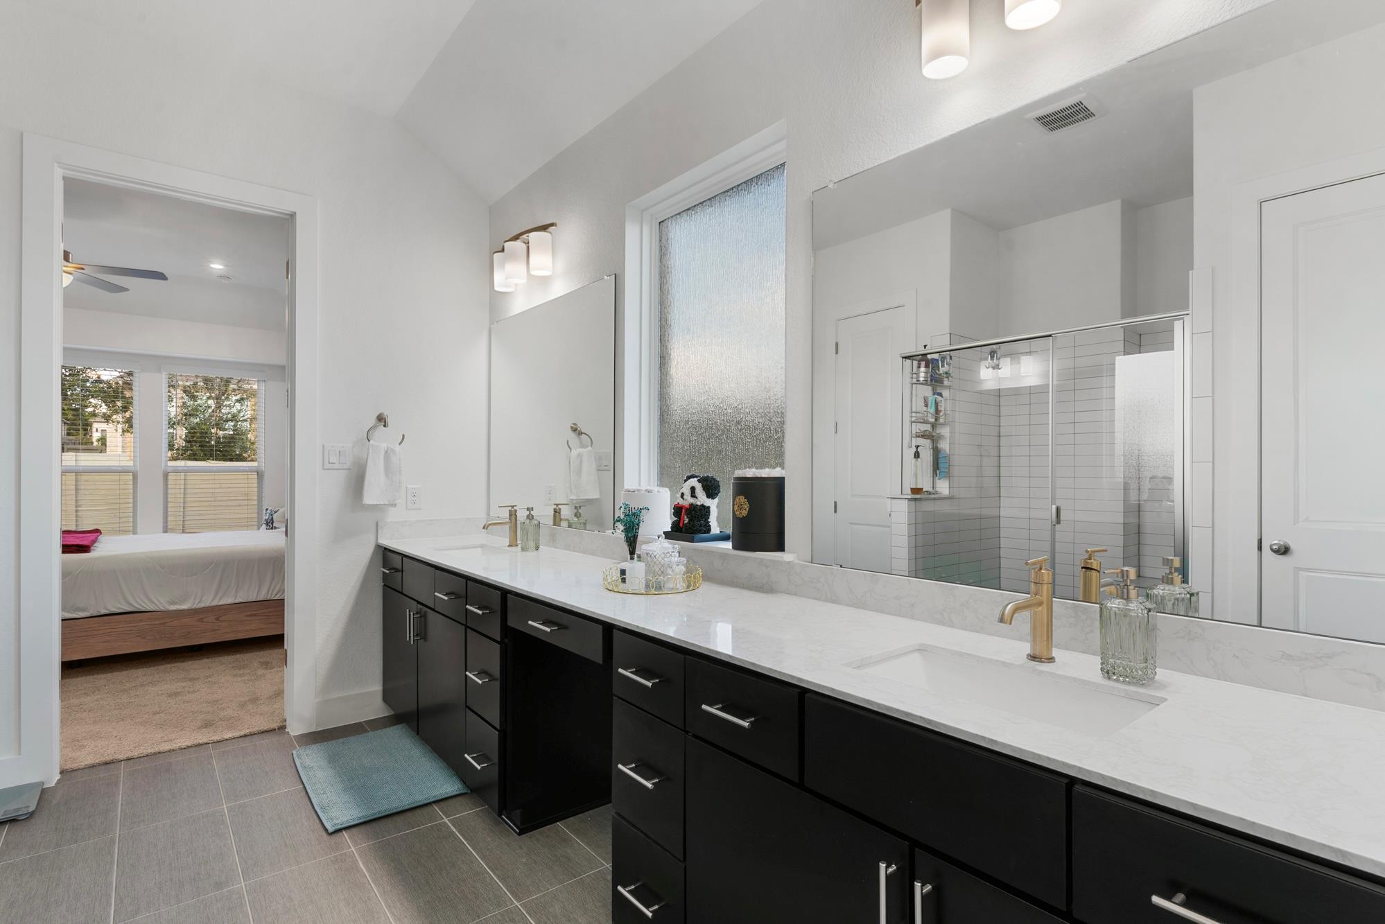
Nestled in Georgetown’s premier and centrally located Wolf Ranch community, 501 Texas Sky Drive is a stunning, like-new single-story home spanning nearly 2,400 square feet. Thoughtfully designed for effortless modern living, this residence features 4 bedrooms, a dedicated study, and 3 full bathrooms within an airy, inviting layout. The entry flows into a bright open-concept living area anchored by soaring ceilings and a spacious kitchen, where an expansive center island seamlessly overlooks the dining and living spaces, making it ideal for both everyday living and entertaining. Tucked privately at the back of the home, the serene primary suite showcases a generous walk-in closet and a spa-like bath complete with an oversized walk-in shower, an elongated double vanity, and abundant storage. Living in Wolf Ranch means enjoying a wealth of resort-style amenities and resident attractions tailored to every lifestyle, with premier shopping, dining, and groceries just minutes away. End your days soaking in unforgettable evening views, as sunsets truly hit different at 501 Texas Sky Drive, living up to its name in every way. For additional details or to schedule a private showing, please contact the listing agent directly.

Save
Ask
Tour
Hide
Share
Listing Snapshot
Price 
$575,000
Days On Site 
0 Days
Bedrooms 
4
Inside Area (SqFt) 
2,384 sqft
Total Baths 
3
Full Baths 
3
Partial Baths 
N/A
Lot Size 
0.1576 Acres
Year Built 
2025
MLS Number 
1168679
Status 
Active
Property Tax 
$13,192.45
HOA/Condo/Coop Fees 
$93.33 monthly
Sq Ft Source 
Public Records
Friends & Family
Recent Activity
8 hours agoListing first seen on site
8 hours agoListing updated with changes from the MLS
General Features
Acres 
0.1576
Direction Faces 
Southeast
Disclosures 
Other Disclosures, Seller Disclosure, Water District
Foundation 
Slab
Garage 
Yes
Garage Spaces 
2
Green Energy Efficient 
Insulation
Levels 
One
Parking 
DrivewayGarageGarage Faces FrontOff Street
Parking Spaces 
4
Property Sub Type 
Single Family Residence
Security 
Security SystemSmoke Detector(s)
Sewer 
Public Sewer
Special Circumstances 
Standard
Utilities 
Cable AvailableElectricity AvailableNatural Gas AvailablePhone AvailableSewer AvailableUnderground UtilitiesWater Available
Water Source 
Public
Interior Features
Appliances 
OvenCooktopDishwasherDisposalDryerGas CooktopMicrowaveRefrigeratorWasherWasher/DryerWater Heater
Cooling 
Ceiling Fan(s)Central Air
Fireplace Features 
None
Flooring 
CarpetTileWood
Heating 
CentralNatural Gas
Interior 
BidetBreakfast BarCeiling Fan(s)Double VanityEat-in KitchenEntrance FoyerHigh Speed InternetKitchen IslandOpen FloorplanPantryRecessed LightingSmart ThermostatWalk-In Closet(s)Wired for DataMaster DownstairsHigh Ceilings
Laundry Features 
Laundry RoomMain LevelInside
Main Level Bedrooms 
4
Window Features 
Double Pane Windows
Bathroom 
Level - FirstDescription - Utility Hallway, shared with guests and bedroom 4.
Bedroom 
Level - FirstFeatures - Ceiling Fan(s)Description - Double Door Closet at front of home with window facing street.
Dining Room 
Level - FirstFeatures - High CeilingsDescription - Open to Kitchen and Living Room with windows to backyard/covered patio.
Kitchen 
Level - FirstFeatures - Dry Bar, High Ceilings, Pantry, Recessed LightingDescription - Open to Dining Room and Living Room.
Laundry 
Level - FirstFeatures - Walk-In Closet(s)Description - Utility Closet insude with shelving. Above washer and dryer rack and shelving on wall.
Living Room 
Level - FirstFeatures - Ceiling Fan(s), High CeilingsDescription - Open to Dining Room and Kitchen with windows to backyard/covered patio.
Office 
Level - MainFeatures - Ceiling Fan(s), High CeilingsDescription - Foyer hallway with windows facing east.
Primary Bathroom 
Level - FirstFeatures - Double VanityDescription - Water closet, elongated vanity with window, additional linen closet.
Primary Bedroom 
Level - FirstFeatures - Ceiling Fan(s)Description - Back right corner of home.
Save
Ask
Tour
Hide
Share
Exterior Features
Construction Details 
BrickConcreteGlassBoard & Batten SidingStoneStucco
Exterior 
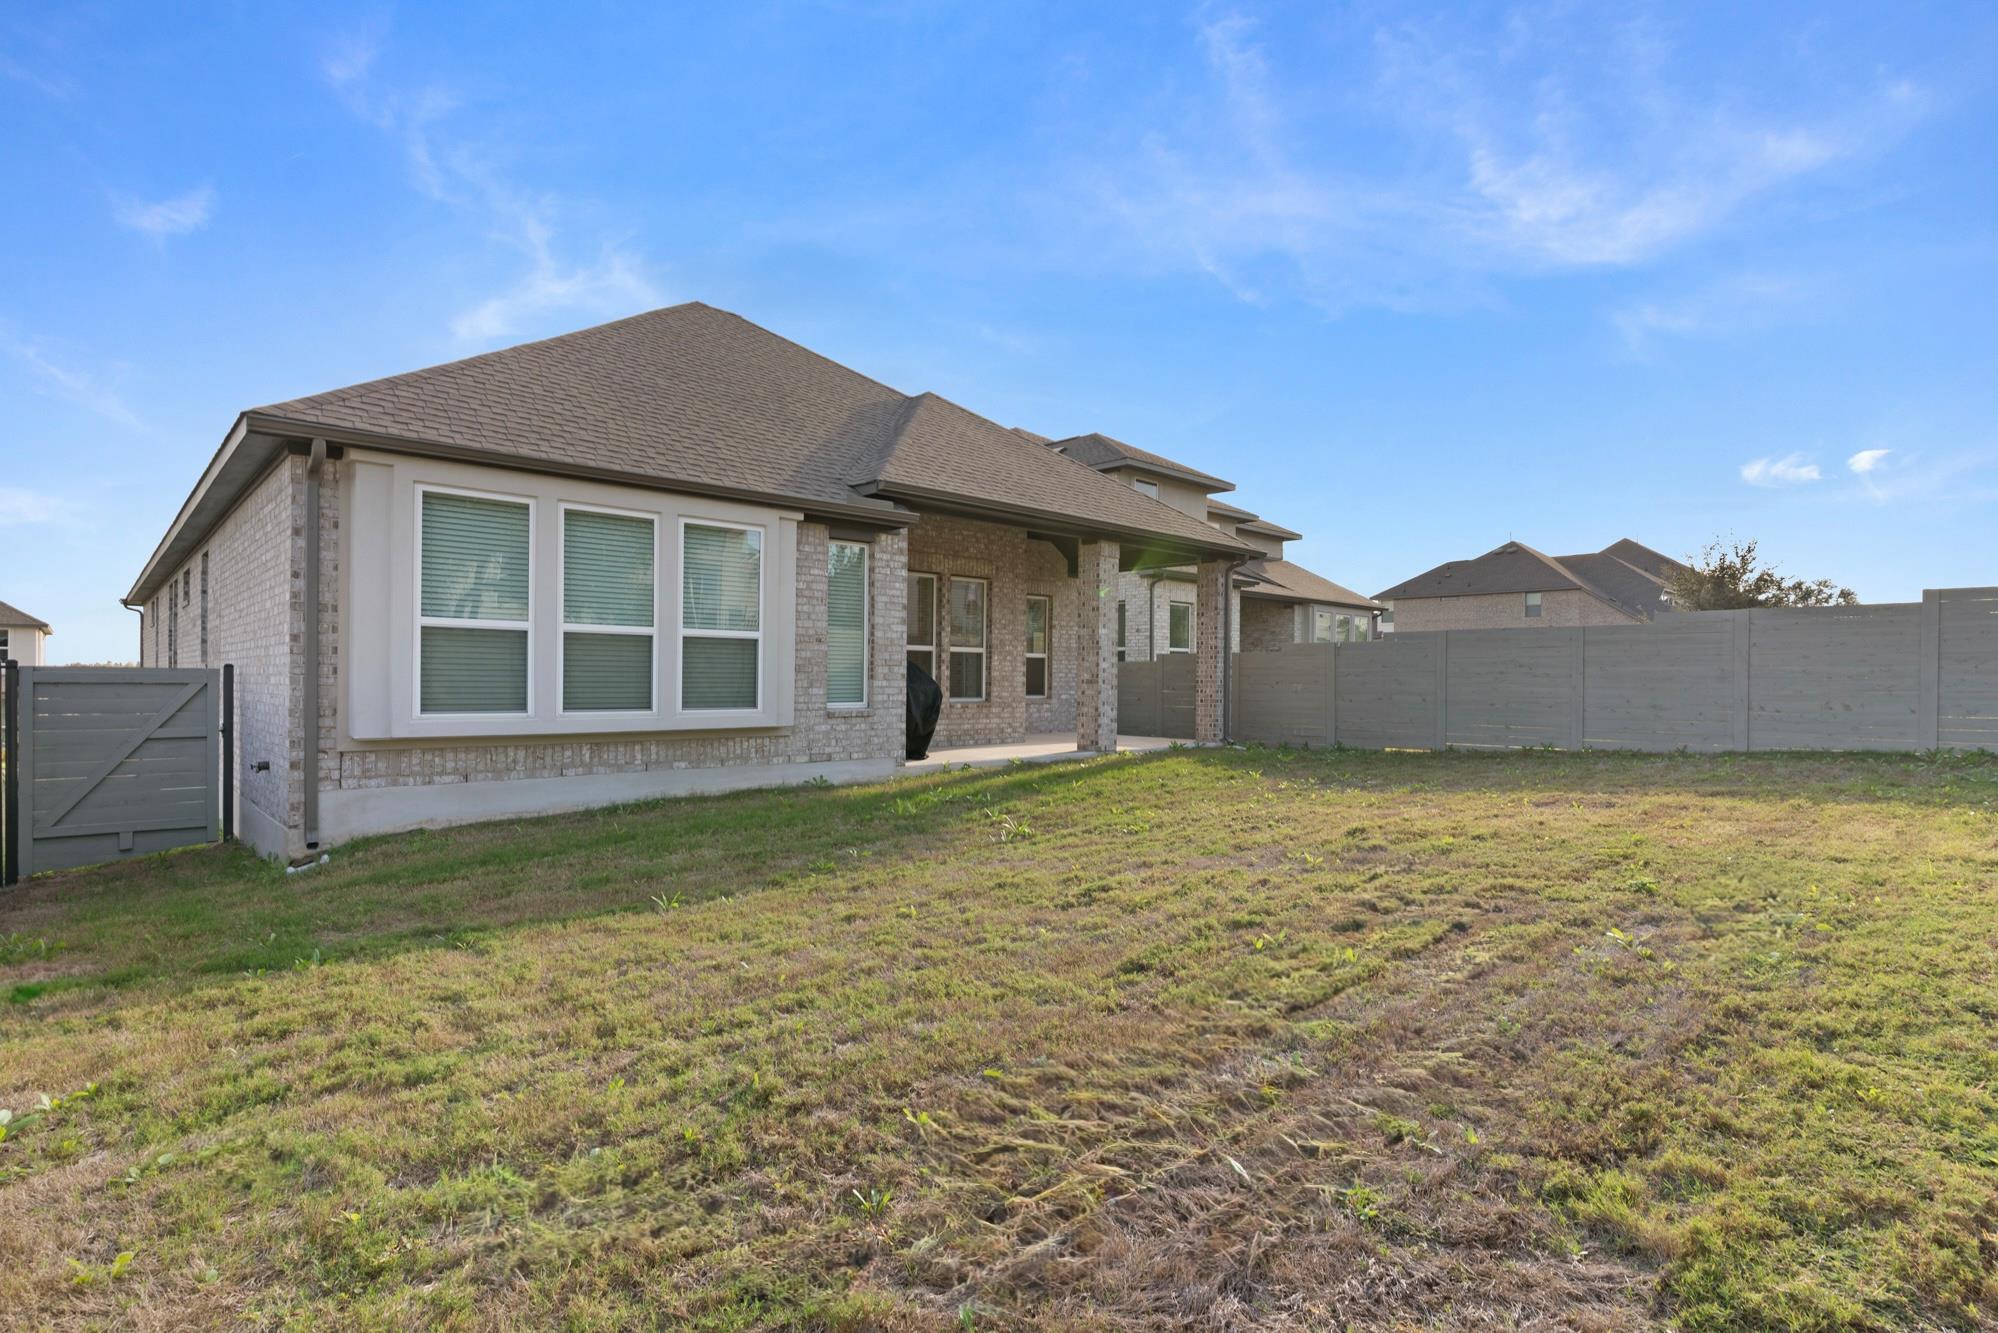
Rain GuttersPrivate Yard
Fencing 
Back YardFencedWood
Lot Features 
Back YardFront YardLandscapedNative PlantsSprinklers In RearSprinklers In Front
Other Structures 
None
Patio And Porch 
CoveredPatio
Pool Features 
None
Roof 
CompositionShingle
View 
CityNeighborhood
Waterview 
CityNeighborhood
Windows/Doors 
Double Pane Windows
Community Features
Association Amenities 
ClubhouseFitness CenterPlaygroundPoolTrail(s)
Association Fee 
$1120.0
Association Fee Frequency 
Annually
Community Features 
ClubhouseFitness CenterPlaygroundPoolSidewalks
MLS Area 
GTW
School District 
Georgetown ISD
Horse Property 
None
Financing Terms Available 
CashConventionalFHAVA Loan
Schools
School District
Georgetown ISD
Elementary School
Wolf Ranch Elementary
Middle School
James Tippit
High School
East View
Listing courtesy of eXp Realty, LLC [email protected]


All information provided is deemed reliable but is not guaranteed and should be independently verified. Listings courtesy of ACTRIS as distributed by MLS GRID. The Austin Board of REALTORS®, ACTRIS and their affiliates provide the MLS and all content therein "AS IS" and without any warranty, express or implied.
Last checked - 2026-11-16 06:15 PM CST

REQUIRED DMCA NOTICE Member Participant’s IDX site must comply with The Digital Millennium Copyright Act of 1998 by including appropriate notification instructions to users. A Vendor or Member Participant that receives a DMCA notice of infringement must immediately (no later than 24 hours after receipt) notify MLS GRID at [email protected]. A Member Participant’s IDX site must include the conspicuous display of the following two paragraphs: The Digital Millennium Copyright Act of 1998, 17 U.S.C. § 512 (the “DMCA”) provides recourse for copyright owners who believe that material appearing on the Internet infringes their rights under U.S. copyright law. If you believe in good faith that any content or material made available in connection with our website or services infringes your copyright, you (or your agent) may send us a notice requesting that the content or material be removed, or access to it blocked. Notices must be sent in writing by email to [email protected]. “The DMCA requires that your notice of alleged copyright infringement include the following information: (1) description of the copyrighted work that is the subject of claimed infringement; (2) description of the alleged infringing content and information sufficient to permit us to locate the content; (3) contact information for you, including your address, telephone number and email address; (4) a statement by you that you have a good faith belief that the content in the manner complained of is not authorized by the copyright owner, or its agent, or by the operation of any law; (5) a statement by you, signed under penalty of perjury, that the information in the notification is accurate and that you have the authority to enforce the copyrights that are claimed to be infringed; and (6) a physical or electronic signature of the copyright owner or a person authorized to act on the copyright owner’s behalf. Failure to include all of the above information may result in the delay of the processing of your complaint.

Neighborhood & Commute
Source: Walkscore
Disclosure: Community information and market data powered by Constellation Data Labs. Information is deemed reliable but not guaranteed.
Save
Ask
Tour
Hide
Share